For Sale: 3931 23 Avenue SW, Calgary, AB - REW
Boost your listing
Listing featured. Your listing will be featured on REW.
View featured placement
$800,000
5 bd 2 ba 1149 sf House

3931 23rd Avenue SWCalgary, AB, T3E 0J9

Glendale
  • 5 Bed
  • 2 Bath
  • 1149 Sqft
  • House

About this home

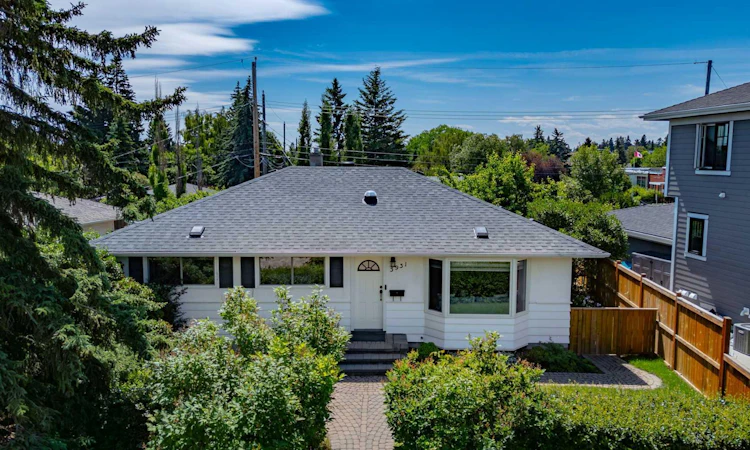
Behind mature hedges that create a sense of privacy and at the end of an interlocking brick pathway is a mid century home that's been lovingly cared for and thoughtfully improved. Built in 1954, this charming air conditioned, 5 bed (egress tbv), 2 bath bungalow in desirable Glendale showcases the character and craftsmanship that make homes of this era so special while offering comfort and flexibility for today's inner-city lifestyles. Stepping inside you will discover an inviting and functional home with almost 2200sq feet of total living space to love. Original hardwood flooring flows throughout much of the main level, while a solar tube fills the living room with natural light. The dedicated dining room showcases original built-in cabinetry that celebrates the home's mid-century roots. The well-appointed kitchen offers a sink with a window overlooking the yard, ceiling height cabinetry, newer s/s appliances including an induction stove, a dedicated coffee station, and plenty of counter and storage space. You'll find 3 bedrooms on the main floor including a spacious primary that can accommodate a king-sized bed. An upgraded 4pc bath offers a fresh feel with a quartz vanity and deep soaker tub. The finished basement offers exceptional flexibility with a spacious rec/living room, full summer kitchen, separate rear entrance, 2 additional bedrooms (egress status tbv) which could be used as a home gym, office or hobby room. A 3pc bath, and a spacious mechanical/laundry room with newer washer and dryer (2024) finish off the floor. This home is ready to adapt to your needs, whether you're planning to live with extended family, welcoming guests, or exploring future secondary suite potential (subject to City of Calgary approval). The sunny south-facing, fully fenced yard is designed for everything from quiet mornings to lively gatherings, featuring a stamped concrete patio perfect for BBQs and dining al fresco, a shaded area with gazebo ideal for lounging, garden beds for green thumbs, interlocking brick fire pit area, and a shady tree perfect for a swing. Completing this homes offerings is a rare and super spacious 24' x 24' heated detached garage with a built-in vacuum system, providing space for your vehicles/toys, various projects, and seasonal storage. The location within the community is exceptional. Glendale School is just around the corner, with several other schools, playgrounds, and green spaces nearby. The community association offers tennis and pickleball courts, an outdoor skating rink, a community garden, and year-round events. Spend weekends exploring Optimist/Edworthy Parks, Turtle Hill, and Bow River pathways and enjoy the convenience of the West Hills Shopping & Entertainment District and the shops, cafés/restaurants along 17th Avenue SW. Commuters will have easy access to public transit and DT, and convenient connections to Crowchild Trail, Sarcee Trail, and Highway 1 for effortless travel throughout the city and weekend escapes to the mountains.
Listed by: Niki McCracken, CIR Realty

Home facts and features

Price details
List Price
Home facts
Bedrooms
5
Full Bathrooms
2
Parking Spaces
2
Property Type
House
Lot Size
6099 ft²
Frontage
60.57 ft
Year Built
Built in 1954 (72 yrs old)
Style
Bungalow
Heating Type
Forced Air
Cooling
Central Air
Basement Details
Full
Features
Back Lane, Back Yard, Built-in Features, Central Vacuum, Front Yard, Landscaped, Laundry Room, Lawn, Low Maintenance Landscape, Lower Level, No Smoking Home, Park, Private, Private Yard, Rectangular Lot, Schools Nearby, Sidewalks, Sink, Solar Tube(s), Stone Counters, Street Lighting, Street Lights, Sump Pump(s), Walking/bike Paths
Amenities
Playground, Shopping Nearby, Storage, Tennis Courts
Appliances
Central Air Conditioner, Dishwasher, Dryer, Garage Control(s), Microwave, Refrigerator, Stove, Stove(s), Washer
Community
Agent details
Primary Agent
Primary Broker
CIR Realty
Listing details
Days on REW
1 Day
MLS® Number
A2327215
Source
Pillar 9
Board
Calgary Real Estate Board
Is this your listing? Help it to stand out.

Mortgage Calculator

Estimated Payments
Purchase Price
Mortgage Total
Down Payment
Amortization
25 Years
Interest Rate
3.99%

Connect with our mortgage partner

Glenn Jorgensen

Glenn Jorgensen

EBS Modern Mortgage Group

No Fees, Great Rates - 15 minutes with us, could save you thousands.

Connect with a mortgage expert

The displayed rates are provided as guidance only, are not guaranteed, or are to be considered an approval of credit. Approval will be based solely on your personal situation. You are encouraged to speak with a Mortgage Professional for the most accurate information and to determine your eligibility.

Property Insights

Glendale School
  • n/a
  • -
  • In Catchment
St. Thomas Aquinas School
  • n/a
  • -
  • In Catchment
Holy Name (Bilingual) School
  • n/a
  • -
  • In Catchment
Rosscarrock School
  • n/a
  • -
  • In Catchment
Killarney School
  • n/a
  • -
  • In Catchment
Glenmeadows School
  • n/a
  • -
  • In Catchment
Calgary Christian High School
  • n/a
  • -
  • In Catchment
St. Gregory School
  • n/a
  • -
  • In Catchment
A. E. Cross School
  • n/a
  • -
  • In Catchment
Calgary Christian School
  • n/a
  • -
  • In Catchment
School catchments and distances are intended to be used as reference only. To verify enrolment eligibility for a property, contact the school directly.Report Incorrect Info
Listing data is subject to copyright, disclaimer, and additional requirements from the data provider. See our Terms of Use for terms applicable to this listing. Listing data was last updated on 2026-07-10.

