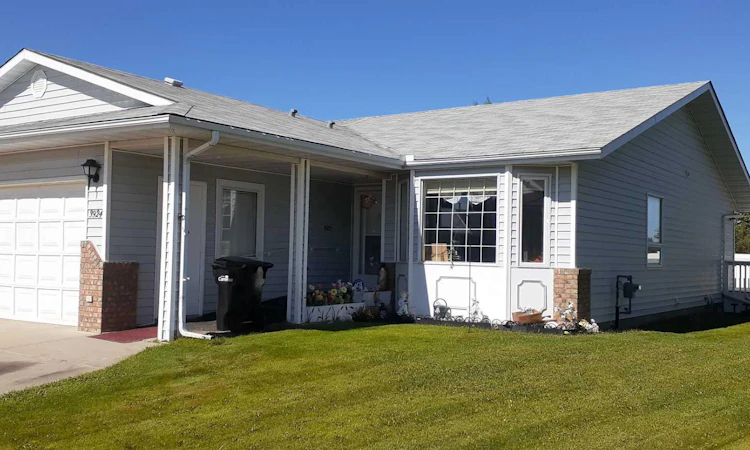
For Sale: 3924 56a, Camrose, AB - REW
Boost your listing
Listing featured. Your listing will be featured on REW.
View featured placement
$289,000
3 bd 3 ba 1179 sf Townhouse

3924 56aCamrose, AB, T4V 4L1

  • 3 Bed
  • 3 Bath
  • 1179 Sqft
  • Townhouse

About this home

Welcome to Liberty Village, a quiet and welcoming cul-de-sac community where friendly neighbours and a peaceful setting make it easy to feel at home (NO HOA, NO CONDO FEES, NO COMMUNITY RESTRICTIONS!). This bright, zero-step end-unit offers comfortable main-floor living with plenty of natural light and thoughtful accessibility features. Large windows bring sunshine throughout the home, while the spacious layout provides room for both everyday living and entertaining. The main floor features a generous kitchen with oak cabinetry, a bright front living and dining area, plus a versatile rear bonus room overlooking the deck. Complete with a wet bar, this space is perfect for hosting friends and family. The spacious primary bedroom offers ample closet space, with two bathrooms and convenient main-floor laundry completing the level. A ramp, raised toilet and shower grab bars provide added accessibility and peace of mind. Downstairs, the partially finished basement offers two additional bedrooms, a 3-piece bathroom and abundant storage, providing plenty of flexibility for guests, hobbies or a home office. Outside, the pie-shaped lot offers more yard space than many neighbouring properties, along with a large deck for relaxing or entertaining. Three storage sheds provide excellent additional storage, while the low-maintenance vinyl rear fence adds privacy. A single attached garage with direct entry and a convenient side entrance complete the package. Enjoy being steps from scenic walking trails through a wooded valley and close to recreation facilities and community gardens. With its peaceful location, accessible design, generous layout and wonderful neighbours, this is a home where you can settle in, connect with the community and truly enjoy the lifestyle.
Listed by: Isaac I Kristensen, LPT Realty

Home facts and features

Price details
List Price
Home facts
Bedrooms
3
Full Bathrooms
2
Partial Bathrooms
1
Parking Spaces
1
Property Type
Townhouse
Year Built
Built in 1989 (37 yrs old)
Style
Bungalow
Heating Type
Forced Air
Basement Details
Full
Features
Back Yard, Bar, Built-in Features, Ceiling Fan(s), Cul-de-Sac, In Basement, Irregular Lot, Landscaped, Lawn, Level
Appliances
Dishwasher, Dryer, Refrigerator, Stove, Washer
Agent details
Primary Agent
Primary Broker
LPT Realty
Listing details
Days on REW
2 Days
Property Views
245
MLS® Number
A2336346
Source
Pillar 9
Board
Calgary Real Estate Board
Is this your listing? Help it to stand out.

Mortgage Calculator

Estimated Payments
Purchase Price
Mortgage Total
Down Payment
Amortization
25 Years
Interest Rate
3.99%

Connect with our mortgage partner

Aamir Khalique

Aamir Khalique

Dominion Lending

Found a home you love? Let's get you pre-approved and mortgage-ready so you can shop with confidence and make stronger offers.

Connect with a mortgage expert

The displayed rates are provided as guidance only, are not guaranteed, or are to be considered an approval of credit. Approval will be based solely on your personal situation. You are encouraged to speak with a Mortgage Professional for the most accurate information and to determine your eligibility.

Property Insights

Jack Stuart School
  • n/a
  • -
  • In Catchment
Camrose Outreach School
  • n/a
  • -
  • In Catchment
Battle River Home Schools
  • n/a
  • -
  • In Catchment
Our Lady Of Mount Pleasant Catholic School
  • n/a
  • -
  • In Catchment
Battle River Online
  • n/a
  • -
  • In Catchment
Chester Ronning School
  • n/a
  • -
  • In Catchment
École Des Fondateurs
  • n/a
  • -
  • In Catchment
Tofield Colony School
  • n/a
  • -
  • In Catchment
Rosalind Colony School
  • n/a
  • -
  • In Catchment
Holden Colony School
  • n/a
  • -
  • In Catchment
School catchments and distances are intended to be used as reference only. To verify enrolment eligibility for a property, contact the school directly.Report Incorrect Info
Listing data is subject to copyright, disclaimer, and additional requirements from the data provider. See our Terms of Use for terms applicable to this listing. Listing data was last updated on 2026-08-11.
We use cookies and other technologies for functionality, security, and to provide you with a personalized experience on our online services. By continuing to use our online services, you agree to our Privacy Policy and Terms of Use. For information on how to adjust your privacy settings, visit our Cookie Policy.
Dismiss

