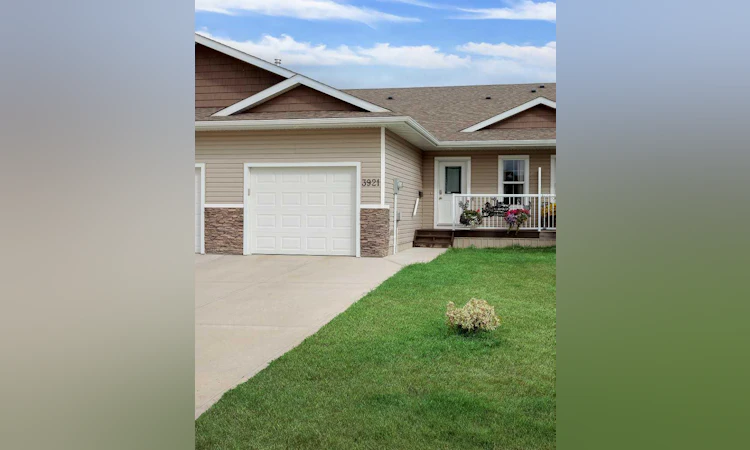
For Sale: 3921 75 Street, Camrose, AB - REW
Boost your listing
Listing featured. Your listing will be featured on REW.
View featured placement
$407,000
4 bd 3 ba 1032 sf Townhouse

3921 75th StreetCamrose, AB, T4V 4C1

  • 4 Bed
  • 3 Bath
  • 1032 Sqft
  • Townhouse

About this home

Back the moving truck up and unload! That’s all you have to do with this beautifully maintained four-bedroom home in Duggan Park. From the moment you pull up, you will notice how much care and attention has been given to this 1032 square foot home. As you walk in you will find a smaller bedroom with walk-in closet and a great coat room with enough space for all the family’s winter and summer gear. From there this home opens up into a well thought-out open-concept living area with a kitchen island, large pantry, additional storage and a spacious living area that looks eastward onto the Duggan Ball Diamonds. You will absolutely love the primary bedroom with sunrise facing views, a pass-through closet and four-piece bath! Completeing the main level is a two-piece bath with main floor laundry. In the basement you’ll discover two large bedrooms, a four-piece bath and a cavernous family room to entertain. At the back of this meticulously maintained home you’ll find a small yard that is a gardener’s paradise with a green house, shed and fully fenced yard that backs on to Camrose’s amazing walking trails! Backing Duggan Park and only a few walkable blocks from west end shopping, this home is perfectly located for an active family to begin their homeownership dreams.
Listed by: Lucas Banack, RE/MAX Real Estate (Edmonton) Ltd.

Home facts and features

Price details
List Price
Home facts
Bedrooms
4
Full Bathrooms
2
Partial Bathrooms
1
Parking Spaces
1
Property Type
Townhouse
Year Built
Built in 2016 (10 yrs old)
Style
Bungalow
Heating Type
Forced Air
Cooling
Central Air
Basement Details
Full
Features
Backs On To Park/green Space, Balcony, Ceiling Fan(s), City Lot, Garden, In Bathroom, Kitchen Island, Main Level, No Animal Home, No Neighbours Behind, No Smoking Home, Open Floorplan, Pantry, Park, Recessed Lighting, See Remarks, Sidewalks, Street Lights, Vinyl Windows, Walking/bike Paths
Amenities
Playground, Shopping Nearby
Appliances
Central Air Conditioner, Dishwasher, Garage Control(s), Refrigerator, Stove(s), Washer/Dryer
Agent details
Primary Agent
Primary Broker
RE/MAX Real Estate (Edmonton) Ltd.
Listing details
Days on REW
5 Days
Property Views
19
MLS® Number
A2343435
Source
Pillar 9
Board
Central Alberta REALTORS® Association
Is this your listing? Help it to stand out.

Mortgage Calculator

Estimated Payments
Purchase Price
Mortgage Total
Down Payment
Amortization
25 Years
Interest Rate
3.99%

Connect with our mortgage partner

Aamir Khalique

Aamir Khalique

Dominion Lending

Found a home you love? Let's get you pre-approved and mortgage-ready so you can shop with confidence and make stronger offers.

Connect with a mortgage expert

The displayed rates are provided as guidance only, are not guaranteed, or are to be considered an approval of credit. Approval will be based solely on your personal situation. You are encouraged to speak with a Mortgage Professional for the most accurate information and to determine your eligibility.

Property Insights

Battle River Home Schools
  • n/a
  • -
  • In Catchment
Battle River Online
  • n/a
  • -
  • In Catchment
Chester Ronning School
  • n/a
  • -
  • In Catchment
Camrose Composite High School
  • n/a
  • -
  • In Catchment
Jack Stuart School
  • n/a
  • -
  • In Catchment
Our Lady Of Mount Pleasant Catholic School
  • n/a
  • -
  • In Catchment
Camrose Outreach School
  • n/a
  • -
  • In Catchment
École Des Fondateurs
  • n/a
  • -
  • In Catchment
Camrose Colony School
  • n/a
  • -
  • In Catchment
Holden Colony School
  • n/a
  • -
  • In Catchment
School catchments and distances are intended to be used as reference only. To verify enrolment eligibility for a property, contact the school directly.Report Incorrect Info
Listing data is subject to copyright, disclaimer, and additional requirements from the data provider. See our Terms of Use for terms applicable to this listing. Listing data was last updated on 2026-09-14.
We use cookies and other technologies for functionality, security, and to provide you with a personalized experience on our online services. By continuing to use our online services, you agree to our Privacy Policy and Terms of Use. For information on how to adjust your privacy settings, visit our Cookie Policy.
Dismiss

