For Sale: 39126 Range Road 262, Lacombe, AB - REW
Boost your listing
Listing featured. Your listing will be featured on REW.
View featured placement
$725,000
3 bd • 2 ba • 1682 sf • House

39126 Range Road 262Lacombe, AB, T4L 2N2

  • 3 Bed
  • 2 Bath
  • 1682 Sqft
  • House

About this home

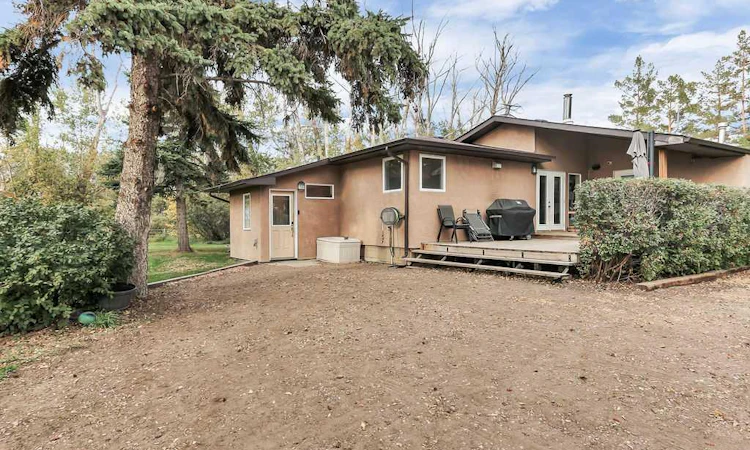
1682 SQ. FT. BUNGALOW ~ LOCATED ON 15.5 ACRES ~ 56' X 35' QUONSET, 68' X 36' BARN AND A 26'6" X 18'8" DETACHED GARAGE ~ RENOVATED KITCHEN ~ Enjoy quiet country living with the convenience of town just minutes away ~ Set among mature trees, this property offers the peaceful, private feel you hope for in an acreage ~ Spacious foyer with ample closet space welcomes you ~ The updated kitchen offers an abundance of cabinet space including a full height built-in pantry and large storage drawers, ample stone counter space, full tile backsplash, large windows above an under mount sink and upgraded stainless steel appliances ~ The dining room is a generous size and offers garden door access to the partially covered deck ~ A bright and inviting living room offers plenty of space to relax and entertain, with high ceilings, abundant windows and distinctive wood-plank walls. The adjoining office/flex area adds valuable versatility and includes a garden door to the deck ~ The primary bedroom can easily accommodate a king-size bed, offers tons of closet space with built in storage and a convenient ensuite ~ Additional main floor bedroom is also a generous size and located across from the 4 piece main bathroom ~ The expansive 1,482 sq. ft. basement already includes two bedrooms and offers an exceptional amount of additional space for future development, giving you plenty of flexibility to create the spaces your family needs ~ The spacious, tree-filled yard offers the kind of setting that makes acreage living so appealing, with mature trees, open lawn and room to enjoy the outdoors ~ A 56' x 35' Quonset, 68' x 36' barn and 26'6" x 18'8" detached garage provide exceptional storage and workspace, while the chicken coop and playground add to the property's family-friendly appeal.
Listed by: Amanda Blake, Lime Green Realty Central

Home facts and features

Price details
List Price
Home facts
Bedrooms
3
Full Bathrooms
2
Parking Spaces
6
Property Type
House
Lot Size
15.14 acres
Year Built
Built in 1950 (76 yrs old)
Style
Acreage with Residence,Bungalow
Exterior Finish
Stucco
Heating Type
Forced Air, Natural Gas
Basement Details
Partial
Features
Deck, Main Level, Open Floorplan, Playground, Storage
Appliances
Dishwasher, Dryer, Microwave, Refrigerator, Stove, Washer
Agent details
Primary Agent
Primary Broker
Lime Green Realty Central
Listing details
Days on REW
2 Days
MLS® Number
A2348131
Source
Pillar 9
Board
Central Alberta REALTORS® Association
Is this your listing? Help it to stand out.

Mortgage Calculator

Estimated Payments
Purchase Price
Mortgage Total
Down Payment
Amortization
25 Years
Interest Rate
3.99%

Connect with our mortgage partner

Glenn Jorgensen

Glenn Jorgensen

EBS Modern Mortgage Group

No Fees, Great Rates - 15 minutes with us, could save you thousands.

Connect with a mortgage expert

The displayed rates are provided as guidance only, are not guaranteed, or are to be considered an approval of credit. Approval will be based solely on your personal situation. You are encouraged to speak with a Mortgage Professional for the most accurate information and to determine your eligibility.

Property Insights

Destiny Christian School Society
  • n/a
  • -
  • In Catchment
Iron Ridge Intermediate Campus
  • n/a
  • -
  • In Catchment
École Barrie Wilson Elementary School
  • n/a
  • -
  • In Catchment
St. Joseph High School
  • n/a
  • -
  • In Catchment
St. Gregory The Great Catholic School
  • n/a
  • -
  • In Catchment
Terrace Ridge School
  • n/a
  • -
  • In Catchment
Iron Ridge Elementary Campus
  • n/a
  • -
  • In Catchment
Bentley Colony School
  • n/a
  • -
  • In Catchment
Father Henri Voisin
  • n/a
  • -
  • In Catchment
Iron Ridge Junior Campus
  • n/a
  • -
  • In Catchment
School catchments and distances are intended to be used as reference only. To verify enrolment eligibility for a property, contact the school directly.Report Incorrect Info
Listing data is subject to copyright, disclaimer, and additional requirements from the data provider. See our Terms of Use for terms applicable to this listing. Listing data was last updated on 2026-10-01.
We use cookies and other technologies for functionality, security, and to provide you with a personalized experience on our online services. By continuing to use our online services, you agree to our Privacy Policy and Terms of Use. For information on how to adjust your privacy settings, visit our Cookie Policy.
Dismiss

