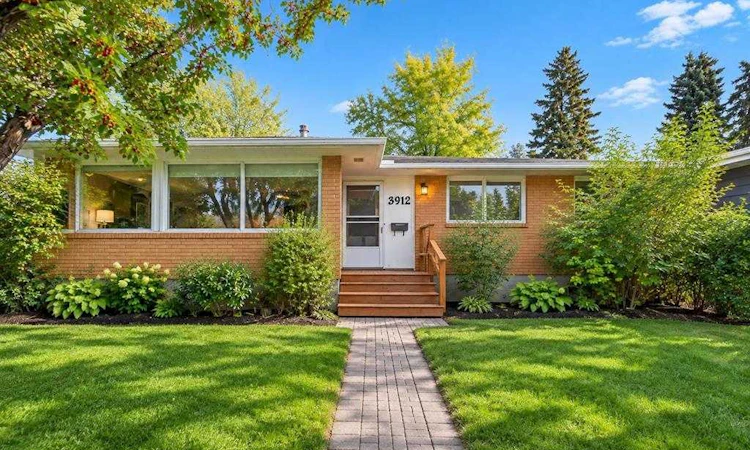
For Sale: 3912 Vancouver Crescent NW, Calgary, AB - REW
Boost your listing
Listing featured. Your listing will be featured on REW.
View featured placement
$699,800
6 bd • 3 ba • 1245 sf • House

3912 Nw Vancouver CrescentCalgary, AB, T3A 0M1

Varsity
  • 6 Bed
  • 3 Bath
  • 1245 Sqft
  • House

About this home

* CANCELLED OPEN HOUSE - Saturday, OCT. 31, 1-3PM * Don’t miss this fantastic opportunity in the established community of Varsity! Freshly painted throughout, 3912 Vancouver Crescent NW combines a versatile layout with a convenient location, making it an appealing choice for families and investors alike. The main floor offers two bedrooms and a flexible den, ideal for a home office or potential additional bedroom. A comfortably sized kitchen provides room to prepare everyday meals and enjoy cooking for family and friends. The primary bedroom features a private two-piece ensuite, while direct access from both the primary bedroom and den leads to a spacious patio—perfect for morning coffee, summer barbecues, or relaxing outdoors. The lower level features three additional bedrooms and a full bathroom, offering plenty of flexibility for family, guests, or dedicated work and study spaces. An oversized single garage provides convenient parking and valuable storage, while the rear back lane adds practical access. Everyday living is easy with the University of Calgary, Varsity Acres School, Sir Winston Churchill High School, parks, and public transit within easy reach. Walmart, McDonald’s, Northland shopping, and the newly opened Italian Centre Shop are nearby, with Market Mall offering even more shopping, dining, and services. Convenient access to Crowchild Trail and Shaganappi Trail makes getting around the city straightforward. Whether you’re looking for a place to call home or an addition to your investment portfolio, this Varsity property offers comfort, flexibility, and a location you’ll love. Book your private showing today!
Listed by: Norm Z. Xu, Callister Commercial

Home facts and features

Price details
List Price
Home facts
Bedrooms
6
Full Bathrooms
2
Partial Bathrooms
1
Parking Spaces
1
Property Type
House
Lot Size
6200 ft²
Frontage
62.04 sqft
Year Built
Built in 1964 (62 yrs old)
Style
Bungalow
Exterior Finish
Brick, Wood Frame
Heating Type
Forced Air, Natural Gas
Basement Details
Full
Features
Deck, Laundry Room, Lower Level, Pantry, Park, Patio, Playground, Schools Nearby, See Remarks, Shopping Nearby, Sidewalks, Storage, Street Lights, Tennis Court(s), Walking/bike Paths
Appliances
Dishwasher, Garage Control(s), Range Hood, Refrigerator, Stove, Washer & Dryer
Community
Agent details
Primary Agent
Primary Broker
Callister Commercial
Listing details
Days on REW
21 Days
Property Views
100
MLS® Number
A2354482
Source
Pillar 9
Board
Calgary Real Estate Board
Is this your listing? Help it to stand out.

Mortgage Calculator

provided by REW Digital Ltd
Estimated Payments
Purchase Price
Mortgage Total
Down Payment
Amortization
25 Years
Interest Rate
3.99%

Connect with our mortgage partner

Farzad Behzadi

Farzad Behzadi

RTC Mortgage - Farzad Behzadi

Mortgage advice tailored to your goals. From purchases to renewals and refinances, I simplify the process and find the right fit. English, Persian, Cantonese & Mandarin.

Connect with a mortgage expert

The displayed rates are provided as guidance only, are not guaranteed, or are to be considered an approval of credit. Approval will be based solely on your personal situation. You are encouraged to speak with a Mortgage Professional for the most accurate information and to determine your eligibility.

Property Insights

Panorama Hills School
  • n/a
  • -
  • In Catchment
Varsity Acres School
  • n/a
  • -
  • In Catchment
St. Jean Brebeuf School
  • n/a
  • -
  • In Catchment
Captain John Palliser School
  • n/a
  • -
  • In Catchment
École Terre Des Jeunes
  • n/a
  • -
  • In Catchment
Sir Winston Churchill High School
  • n/a
  • -
  • In Catchment
Simon Fraser School
  • n/a
  • -
  • In Catchment
St. Vincent De Paul Elementary Junior High School
  • n/a
  • -
  • In Catchment
Marion Carson School
  • n/a
  • -
  • In Catchment
Brentwood School
  • n/a
  • -
  • In Catchment
School catchments and distances are intended to be used as reference only. To verify enrolment eligibility for a property, contact the school directly.Report Incorrect Info
Listing data is subject to copyright, disclaimer, and additional requirements from the data provider. See our Terms of Use for terms applicable to this listing. Listing data was last updated on 2026-11-12.
We use cookies and other technologies for functionality, security, and to provide you with a personalized experience on our online services. By continuing to use our online services, you agree to our Privacy Policy and Terms of Use. For information on how to adjust your privacy settings, visit our Cookie Policy.
Dismiss