For Sale: 3912 64 Street, Stettler, AB - REW
Boost your listing
Listing featured. Your listing will be featured on REW.
View featured placement
$279,900
2 bd 2 ba 1059 sf Duplex
3912 64 Street
Street ViewDirections

3912 64th StreetStettler, AB, T4K 1G1

  • 2 Bed
  • 2 Bath
  • 1059 Sqft
  • Duplex

About this home

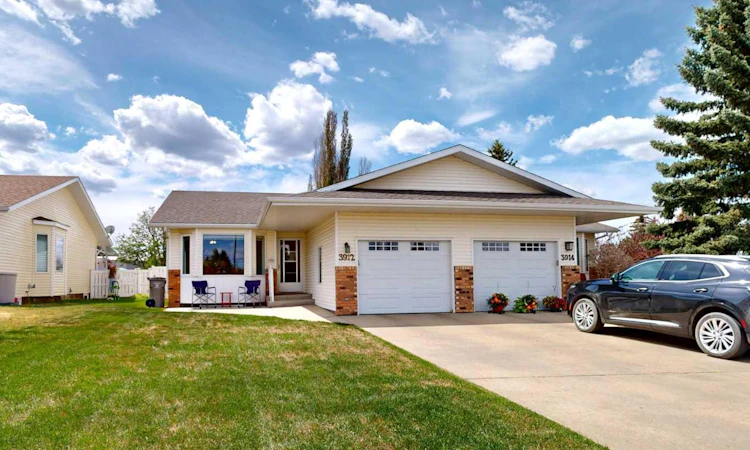
Pride of ownership is evident throughout this exceptionally well-maintained half duplex, offering comfortable living with the added bonus of an expansive basement ready for your personal touch. Whether you are a first-time home buyer, looking to simplify your lifestyle, or searching for a quality investment property, this home offers outstanding value and flexibility. The bright and inviting main floor features a spacious living and dining area which provides plenty of room for a variety of furniture arrangements. Two charming bay windows fill the space with natural light while warm, wood-look flooring, attractive oak doors and trim, and neutral finishes create a welcoming atmosphere throughout. The functional kitchen offers timeless oak cabinetry, a pantry, and an efficient layout that keeps everything within easy reach. The generous primary bedroom includes double closets and a ceiling fan for year-round comfort. A second room with a glass-panel door, closet, and direct access to the backyard makes an ideal home office, guest room, or second bedroom. The main floor also includes a spotless 4-piece bathroom, a dedicated laundry room with built-in cabinetry and space for an additional fridge or freezer, plus a convenient mudroom leading to the bright, clean single attached garage, complete with a second 3-piece bathroom with walk in shower. The full basement is an open canvas with no interior walls, allowing you to truly appreciate its size and imagine the possibilities for additional bedrooms, a family room, hobby space, or storage. Outside, the low-maintenance yard is designed for easy living. A covered front entrance protects you from the elements, while the concrete driveway and front patio provide attractive curb appeal. The fully vinyl-fenced backyard features a spacious deck, planter boxes, a white garden shed complete with built-in shelving and pegboard, and a gate leading to the back alley. A clean, cared-for home offering comfort today and room to grow tomorrow. Ideal for first-time buyers, downsizers, or investors looking for a quality property in excellent condition.
Listed by: Terry Chesla, RE/MAX 1st Choice Realty

Home facts and features

Price details
List Price
Home facts
Bedrooms
2
Full Bathrooms
2
Parking Spaces
1
Property Type
Duplex
Lot Size
4792 ft²
Frontage
36.42 ft
Year Built
Built in 1988 (38 yrs old)
Style
Attached-Side by Side,Bungalow
Heating Type
Forced Air
Basement Details
Full
Features
Ceiling Fan(s), Landscaped, Main Level, Rain Gutters, Schools Nearby
Amenities
Shopping Nearby
Appliances
Dishwasher, Refrigerator, Stove, Washer/Dryer
Agent details
Primary Agent
Primary Broker
RE/MAX 1st Choice Realty
Listing details
Days on REW
3 Days
MLS® Number
A2331840
Source
Pillar 9
Board
Central Alberta REALTORS® Association
Is this your listing? Help it to stand out.

Mortgage Calculator

Estimated Payments
Purchase Price
Mortgage Total
Down Payment
Amortization
25 Years
Interest Rate
3.99%

Connect with our mortgage partner

Aamir Khalique

Aamir Khalique

Dominion Lending

Found a home you love? Let's get you pre-approved and mortgage-ready so you can shop with confidence and make stronger offers.

Connect with a mortgage expert

The displayed rates are provided as guidance only, are not guaranteed, or are to be considered an approval of credit. Approval will be based solely on your personal situation. You are encouraged to speak with a Mortgage Professional for the most accurate information and to determine your eligibility.

Property Insights

Christ-King Catholic School
  • n/a
  • -
Stettler Elementary School
  • n/a
  • -
William E Hay Composite High School
  • n/a
  • -
Lakeview Christian School
  • n/a
  • -
Stettler Outreach School
  • n/a
  • -
Silver Spring Colony School
  • n/a
  • -
School catchments and distances are intended to be used as reference only. To verify enrolment eligibility for a property, contact the school directly.Report Incorrect Info
Listing data is subject to copyright, disclaimer, and additional requirements from the data provider. See our Terms of Use for terms applicable to this listing. Listing data was last updated on 2026-07-29.

