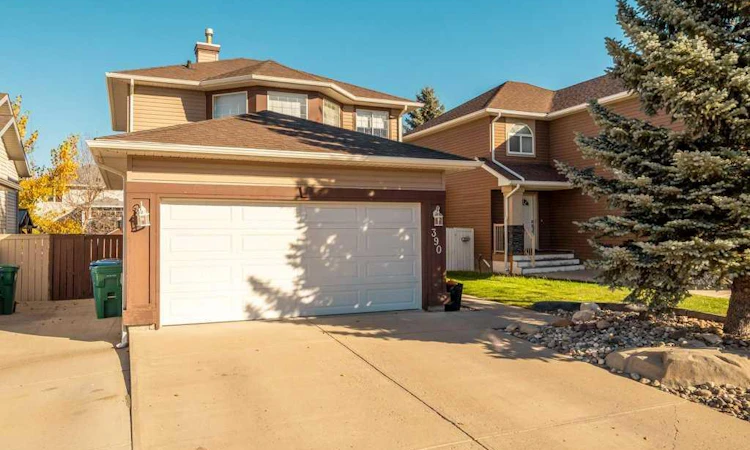
For Sale: 390 Fairmont Boulevard, Lethbridge, AB - REW
Boost your listing
Listing featured. Your listing will be featured on REW.
View featured placement
$454,900
4 bd • 4 ba • 1581 sf • House

390 Fairmont BoulevardLethbridge, AB, T1K 7J4

  • 4 Bed
  • 4 Bath
  • 1581 Sqft
  • House

About this home

Nestled within the picturesque community of Fairmont, Lethbridge, this two-story house presents an exceptional opportunity to embrace refined living. Spanning 1580.8 square feet, this architectural masterpiece exudes elegance and warmth, offering four generously sized bedrooms and four thoughtfully designed bathrooms, including one ensuite and one three-piece ensuite bath, catering to both comfort and convenience. With three bedrooms gracing the upper level and one below grade, ample space awaits for family and guests alike. Finished basement development provides versatility, whether for recreation, entertainment, or additional living space. Carpet, linoleum, and vinyl flooring grace the interior, complemented by ceiling fans and a convenient pantry for culinary endeavors. Central air ensures year-round comfort, while laundry facilities conveniently located on the main level simplify household chores. A gas fireplace warms the living area, creating a cozy ambiance for relaxation. Double attached garage provides secure parking for four vehicles, complete with a garage door opener and ample storage. Outside, enjoy a delightful deck overlooking the expansive backyard, enclosed within a generous 4596 square foot lot. Sidewalks, street lights, and nearby shopping enhance the neighborhood appeal, making this home a truly exceptional retreat for those seeking comfort and community connection.
Listed by: JO ANN KELLY, SUTTON GROUP - LETHBRIDGE

Home facts and features

Price details
List Price
Home facts
Bedrooms
4
Full Bathrooms
3
Partial Bathrooms
1
Parking Spaces
4
Property Type
House
Lot Size
4596 ft²
Frontage
40.00 sqft
Year Built
Built in 1997 (29 yrs old)
Style
2 Storey
Exterior Finish
Wood Frame
Heating Type
Natural Gas, Forced Air
Cooling
Central Air
Basement Details
Full
Features
Ceiling Fan(s), Deck, Main Level, Pantry, Shopping Nearby, Sidewalks, Street Lights
Appliances
Dishwasher, Range Hood, Refrigerator, Stove
Agent details
Primary Agent
Primary Broker
SUTTON GROUP - LETHBRIDGE
Listing details
Days on REW
1 Day
MLS® Number
A2355173
Source
Pillar 9
Board
Lethbridge & District Association of REALTORS®
Is this your listing? Help it to stand out.

Mortgage Calculator

provided by REW Digital Ltd
Estimated Payments
Purchase Price
Mortgage Total
Down Payment
Amortization
25 Years
Interest Rate
3.99%

Connect with our mortgage partner

Glenn Jorgensen

Glenn Jorgensen

EBS Modern Mortgage Group

No Fees, Great Rates - 15 minutes with us, could save you thousands.

Connect with a mortgage expert

The displayed rates are provided as guidance only, are not guaranteed, or are to be considered an approval of credit. Approval will be based solely on your personal situation. You are encouraged to speak with a Mortgage Professional for the most accurate information and to determine your eligibility.

Property Insights

Lakeview Elementary School
  • n/a
  • -
  • In Catchment
Senator Joyce Fairbairn Middle School
  • n/a
  • -
Hofmann Colony School
  • n/a
  • -
Palliser Home Learning School
  • n/a
  • -
Riverbend Colony School
  • n/a
  • -
Gold Ridge Colony School
  • n/a
  • -
Springridge Colony School
  • n/a
  • -
New Dale Colony School
  • n/a
  • -
Sunnyside School
  • n/a
  • -
Mialta Colony School
  • n/a
  • -
School catchments and distances are intended to be used as reference only. To verify enrolment eligibility for a property, contact the school directly.Report Incorrect Info
Listing data is subject to copyright, disclaimer, and additional requirements from the data provider. See our Terms of Use for terms applicable to this listing. Listing data was last updated on 2026-10-31.
We use cookies and other technologies for functionality, security, and to provide you with a personalized experience on our online services. By continuing to use our online services, you agree to our Privacy Policy and Terms of Use. For information on how to adjust your privacy settings, visit our Cookie Policy.
Dismiss