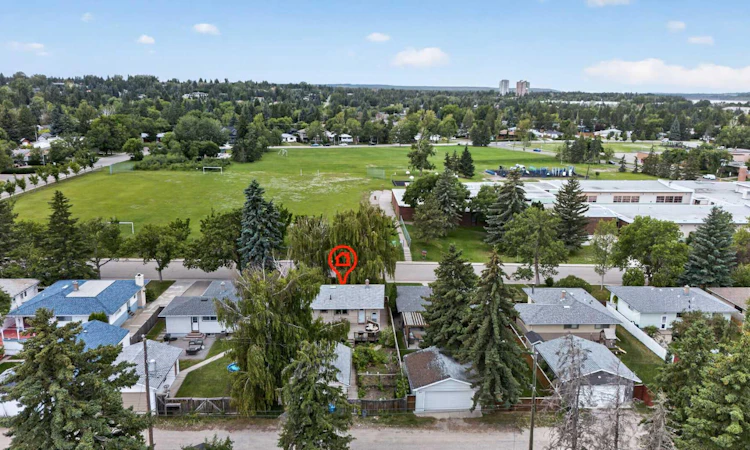
For Sale: 39 Hillgrove Crescent SW, Calgary, AB - REW
Boost your listing
Listing featured. Your listing will be featured on REW.
View featured placement
$600,000
3 bd 2 ba 1007 sf House

39 Hillgrove Crescent SWCalgary, AB, T2V 3K8

Haysboro
  • 3 Bed
  • 2 Bath
  • 1007 Sqft
  • House

About this home

Wow, grab this chance to own over 1850 total square feet of beautiful space, in this fully-developed Bungalow on a gorgeous 6000 square foot West-East Lot for $600k in popular Haysboro! Even moreso, for personal need, family, friends or a home business, this is an accessibly adjusted house with dedicated parking out front, a huge deck and patios, picnic seating, raised and flush garden beds, full fencing, RV and human-access gates at both sides, an oversized Double Garage with workshop, attached greenhouse/shed, and immediate enjoyment from tons of existing edibles and perennials like raspberries, rhubarb, lovage, lilies, delphinium, chives, peonies, poppies - this property is a lifestyle paradise waiting for its next lucky owner(s)! The layout is comfortable, bright and cheerful, starting from the large foyer and front living room, into the open eat-in wrapped kitchen with sidebar (dinette)/pantry by a full dining room space, and exiting at either of TWO rear entries, one at the deck, then a direct access to basement level mud room has been opened up as well. Privacy areas on the main floor include 3 big bedrooms (full width closet and a laundry chute for the Primary!), a full cheater-ensuited main bathroom, which has been widened and equipped with a roll in shower, open vanity, medicine cabinet and lower toilet. Both secondary rooms can hold beds, desks and other furnishings in addition to their closets. The lower level further offers a large games area, recreation room with wet bar/dinette, second full bathroom and Guest bedroom (room for wardrobe and queen bedset), then, there is plenty of accessory area, to develop more, where there is currently a second inside workshop/craft bench, hobby/canning nook beside under-stair cold pantry, 20' of storage with built-in cabinets galore, really big laundry use, and the mechanical items are directly by the base of the stairs as a bonus. This home has been loved as a natural retreat for its residents, and includes a modern gas fireplace to warm up the winter months. A new Real Property Report has been ordered and with a little love, this gem will shine even more brightly - DUE TO SCHEDULES TENANTS NEED 48 hours notice, but week-ends boast open house times from 2pm to 5pm Saturday, and from 12:30pm to 3:00pm Sunday - do not miss out! (Some photos virtually cleared to show the real spaces, since Tenants are packing so basement is full of boxes)
Listed by: Jan Williamson, CIR Realty

Home facts and features

Price details
List Price
Home facts
Bedrooms
3
Full Bathrooms
2
Parking Spaces
2
Property Type
House
Lot Size
6099 ft²
Frontage
50.00 ft
Year Built
Built in 1958 (68 yrs old)
Style
Bungalow
Heating Type
Fireplace(s),Forced Air,Natural Gas
Basement Details
Full
Features
Back Lane, Back Yard, Built-in Features, Fruit Trees/shrub(s), Garden, Gas, In Basement, Laminate Counters, Landscaped, Laundry Room, Lawn, Living Room, Lower Level, No Smoking Home, Park, Private Yard, Rectangular Lot, Schools Nearby, Vinyl Windows, Walking/bike Paths, Wet Bar
Amenities
Clubhouse, Playground, Shopping Nearby, Tennis Courts
Appliances
Dryer, Electric Oven, Gas Water Heater, Humidifier, Range Hood, Refrigerator, Washer
Community
Agent details
Primary Agent
Primary Broker
CIR Realty
Secondary Agent
Secondary Broker
CIR Realty
Listing details
Days on REW
1 Day
MLS® Number
A2312008
Source
Pillar 9
Board
Calgary Real Estate Board
Is this your listing? Help it to stand out.

Mortgage Calculator

Estimated Payments
Purchase Price
Mortgage Total
Down Payment
Amortization
25 Years
Interest Rate
3.99%

Connect with our mortgage partner

Aamir Khalique

Aamir Khalique

Dominion Lending

Found a home you love? Let's get you pre-approved and mortgage-ready so you can shop with confidence and make stronger offers.

Connect with a mortgage expert

The displayed rates are provided as guidance only, are not guaranteed, or are to be considered an approval of credit. Approval will be based solely on your personal situation. You are encouraged to speak with a Mortgage Professional for the most accurate information and to determine your eligibility.

Property Insights

Eugene Coste School
  • n/a
  • -
  • In Catchment
St. Gerard Bilingual School
  • n/a
  • -
  • In Catchment
Akiva Academy
  • n/a
  • -
  • In Catchment
Haysboro School
  • n/a
  • -
  • In Catchment
Foundations For The Future Charter Academy - Southwest Elementary Campus
  • n/a
  • -
  • In Catchment
Woodman School
  • n/a
  • 5 - 9
  • In Catchment
Bishop Grandin High School
  • n/a
  • -
  • In Catchment
Harold Panabaker School
  • n/a
  • -
  • In Catchment
St. Stephen School
  • n/a
  • -
  • In Catchment
Ethel M. Johnson School
  • n/a
  • -
  • In Catchment
School catchments and distances are intended to be used as reference only. To verify enrolment eligibility for a property, contact the school directly.Report Incorrect Info
Listing data is subject to copyright, disclaimer, and additional requirements from the data provider. See our Terms of Use for terms applicable to this listing. Listing data was last updated on 2026-07-24.

