For Sale: 39 Fawn Meadows Drive, Delburne, AB - REW
Boost your listing
Listing featured. Your listing will be featured on REW.
View featured placement
$567,000
4 bd • 3 ba • 1216 sf • House

39 Fawn Meadows DriveDelburne, AB, T0M 0V0

  • 4 Bed
  • 3 Bath
  • 1216 Sqft
  • House

About this home

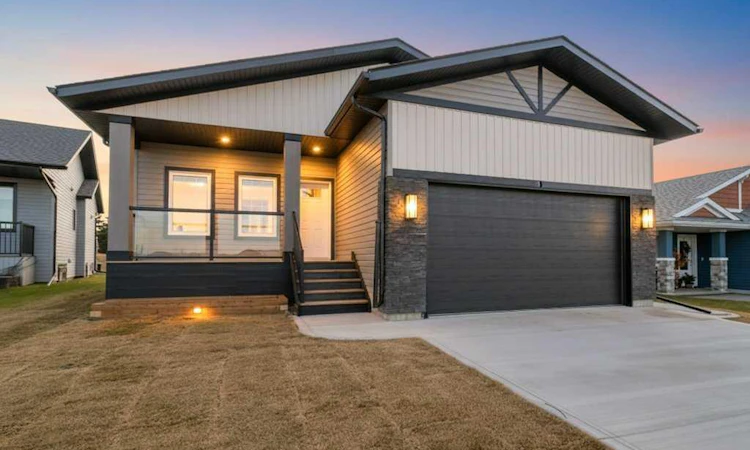
Welcome to 39 Fawn Meadows Drive in Delburne, where modern design, quality craftsmanship, and energy efficiency come together in this beautiful brand-new home! Designed with flexibility in mind, this property features a fully finished legal secondary suite with its own separate rear entrance, making it an excellent choice for multigenerational living, extended family, or those looking to generate rental income. Step inside to discover a bright, open-concept layout with impressive 9-foot ceilings on both levels, quality quartz countertops, custom soft-close cabinetry, and modern finishes throughout. Estate-level features include custom built-in closets and seating areas, high-grade solid door hardware, energy-efficient tunable LED lighting, cozy in-floor heating, and premium Bosch, LG, and Electrolux appliances. The main floor offers a spacious living and dining area that flows into a beautifully designed kitchen featuring white cabinetry, stainless steel appliances, a large island with seating, and plenty of workspace. Two comfortable bedrooms include a generous primary suite with a walk-in closet and private ensuite, along with a second full bathroom and convenient main-floor laundry. The fully finished lower level provides a complete second living space with its own kitchen, living and recreation area, two additional bedrooms, a full bathroom, in-suite laundry, and ample storage. With a separate entrance and everything needed for independent living, this suite offers privacy and convenience for family members or potential tenants. Outside, enjoy a welcoming covered front porch, rear deck, and an impressive 42-foot driveway leading to the attached double garage. The garage measures 22 feet deep with 12-foot ceilings and an 8' x 20' door, providing excellent space for vehicles, recreational equipment, and storage. Built with comfort, efficiency, and versatility in mind, this home offers the opportunity to live on one level while renting the other, accommodate extended family while maintaining independence, or enjoy the additional space for your own needs. One home, two complete living spaces, and endless possibilities! A fantastic opportunity to enjoy brand-new construction, modern finishes, and income potential in the welcoming community of Delburne.
Listed by: Pat MacDonell, Royal LePage Network Realty Corp.

Home facts and features

Price details
List Price
Home facts
Bedrooms
4
Full Bathrooms
3
Parking Spaces
4
Property Type
House
Lot Size
6929 ft²
Frontage
50.00 sqft
Year Built
Built in 2025 (1 yrs old)
Style
Bungalow
Exterior Finish
Stone, Vinyl Siding
Heating Type
In Floor, Forced Air
Basement Details
Full
Features
Built-in Features, Deck, Front Porch, Golf, In Unit Laundry, Kitchen Island, Laundry Room, Open Floorplan, Park, Playground, Quartz Counters, Recessed Lighting, Schools Nearby, See Remarks, Separate Entrance, Shopping Nearby, Sidewalks, Street Lights, Vinyl Windows, Walk-in Closet(s), Walking/bike Paths
Appliances
Dishwasher, Microwave, Refrigerator, Stove, Washer & Dryer
Agent details
Primary Agent
Primary Broker
Royal LePage Network Realty Corp.
Listing details
Days on REW
3 Days
MLS® Number
A2357627
Source
Pillar 9
Board
Central Alberta REALTORS® Association
Is this your listing? Help it to stand out.

Mortgage Calculator

provided by REW Digital Ltd
Estimated Payments
Purchase Price
Mortgage Total
Down Payment
Amortization
25 Years
Interest Rate
3.99%

Connect with our mortgage partner

Glenn Jorgensen

Glenn Jorgensen

EBS Modern Mortgage Group

No Fees, Great Rates - 15 minutes with us, could save you thousands.

Connect with a mortgage expert

The displayed rates are provided as guidance only, are not guaranteed, or are to be considered an approval of credit. Approval will be based solely on your personal situation. You are encouraged to speak with a Mortgage Professional for the most accurate information and to determine your eligibility.

Property Insights

Delburne Centralized School
  • n/a
  • -
  • In Catchment
Alix Colony School
  • n/a
  • -
  • In Catchment
Elnora School
  • n/a
  • -
  • In Catchment
Alix-Mac School
  • n/a
  • -
  • In Catchment
Living Truth Christian School
  • n/a
  • -
  • In Catchment
Pleasant Valley Colony School
  • n/a
  • -
  • In Catchment
Clive School
  • n/a
  • -
  • In Catchment
Rainbow Colony School
  • n/a
  • -
  • In Catchment
Mattie McCullough Elementary School
  • n/a
  • -
  • In Catchment
St. Francis Of Assisi School
  • n/a
  • -
  • In Catchment
School catchments and distances are intended to be used as reference only. To verify enrolment eligibility for a property, contact the school directly.Report Incorrect Info
Listing data is subject to copyright, disclaimer, and additional requirements from the data provider. See our Terms of Use for terms applicable to this listing. Listing data was last updated on 2026-11-12.
We use cookies and other technologies for functionality, security, and to provide you with a personalized experience on our online services. By continuing to use our online services, you agree to our Privacy Policy and Terms of Use. For information on how to adjust your privacy settings, visit our Cookie Policy.
Dismiss