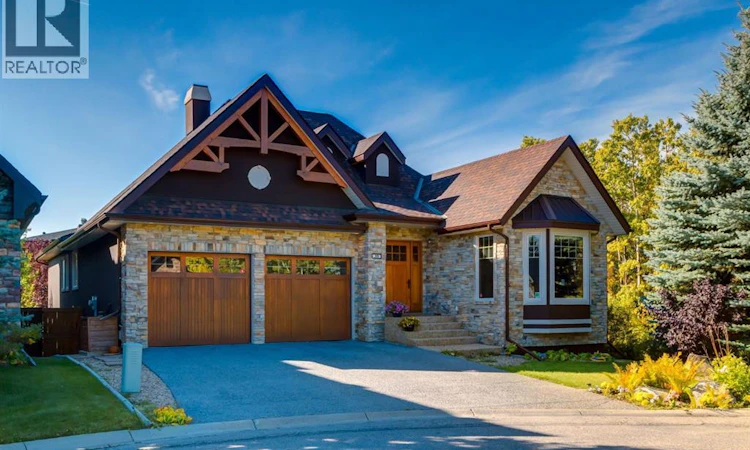
For Sale: 39 Aspen Meadows Heath SW, Calgary, AB - REW
Boost your listing
Listing featured. Your listing will be featured on REW.
View featured placement
$1,799,000
4 bd • 4 ba • 2177 sf • House

39 Aspen Meadows Heath SWCalgary, AB, T3H 5Z6

Aspen Woods
  • 4 Bed
  • 4 Bath
  • 2177 Sqft
  • House

About this home

Welcome to this custom built masterpiece bungalow located at the end of a dead end street, siding onto a walking path, in coveted Aspen Meadows Estates. No expense was spared in curating this 2100+ square foot luxury estate which features Brazilian Cherry hardwood floors, bespoke wooden window casings, trim, doors, and crown mouldings, 12 foot ceilings, skylights, speakers throughout, high quality building materials, and every luxury expected in a home of this caliber. This home was perfectly designed for main floor living and a lock and leave lifestyle. You're greeted through the entryway by a magnificent foyer, a walk-in front hall closet, French doors into your executive office, and a sneak peek into the spectacular home ahead. This desirable bungalow boasts an open concept layout, perfect for entertaining, including an oversized dining room for hosting and a spectacular living room with 12' ceilings, a cozy gas fireplace, built in wooden shelving, and a show-stopping 8’ wide circular accent window that frames picturesque green views and fills the living space with abundant natural light. The chef's kitchen features a large center island, granite countertops, a Thermador gas oven, designer subway tile backsplash, and a secret door to a hidden walk-in pantry. Enjoy a main floor laundry room and powder room, both with skylights for natural light, and the executive front office adorned by custom French doors. The primary bedroom retreat has its own private office space with a built in desk and Murphy bed, private access to the upper floor patio, and a spa like ensuite bathroom with dual sinks, heated floors, a stand up steam shower, and jetted tub. Enjoy his and hers walk-in closets, both with excessive custom built ins. The walkout level features comfortable in-floor heating, 9' ceilings, cherry hardwood floors, a large living room with a gas fireplace, tons of storage, room for a billiards table, and a stylish wet bar. The home theatre room is wired for surround sound and enclosed by French doors. The walkout level is completed by along with 2 additional bedrooms, a full Jack-and-Jill bathroom between bedrooms, and an additional powder room. Walkout onto your stamped concrete patio surrounded by mature trees, beautiful landscaping, and walking path views. The lower level windows all include aluminum security shutters so you can lock and leave to travel with peace of mind that your home is secure. Other bonuses include an oversized 2.5 car garage with heated, Apoxy finished floors, a new boiler (2023), central vac, central A/C, an aggregate driveway, speakers throughout, endless mature trees, irrigation front and back, on demand hot water, and so much more. (id:63626)
Listed by: Rebecca Yarmoloy, Associate, RE/MAX First

Home facts and features

Price details
List Price
Gross Taxes for 2026
$9,708
Home facts
Bedrooms
4
Full Bathrooms
2
Partial Bathrooms
2
Parking Spaces
4
Parking Details
Attached Garage
Property Type
House
Lot Size
17 ft x 0 ft (6210 ft²)
Depth
Frontage
17.6 meters
Year Built
Built in 2006 (20 yrs old)
Title
Freehold
Style
Bungalow
Exterior Finish
Stone, Stucco, Wood Frame
Heating Type
Forced Air
Cooling
Central air conditioning
Basement Details
Finished, Full, Separate entrance, Walk out
Features
Closet Organizers, French door, No Animal Home, No Smoking Home, Wet bar
Appliances
Dishwasher, Dryer, Garage door opener, Garburator, Hot Water Instant, Microwave, Range, Range - Gas, Refrigerator, Washer, Window Coverings
Community
Agent details
Primary Agent
Primary Broker
RE/MAX First
Secondary Agent
Secondary Broker
RE/MAX First
Listing details
Days on REW
1 Day
MLS® Number
A2347298
Source
Canadian Real Estate Association
Board
Calgary Real Estate Board

Is this your listing? Help it to stand out.

Mortgage Calculator

Estimated Payments
Purchase Price
Mortgage Total
Down Payment
Amortization
25 Years
Interest Rate
3.99%

Connect with our mortgage partner

Gurkirat Athwal

Gurkirat Athwal

CIBC Mortgage

Mortgages, made clear. Bank-trained underwriting meets real estate expertise — for buyers, owners, and investors alike.

Connect with a mortgage expert

The displayed rates are provided as guidance only, are not guaranteed, or are to be considered an approval of credit. Approval will be based solely on your personal situation. You are encouraged to speak with a Mortgage Professional for the most accurate information and to determine your eligibility.

Property Insights

Rundle College Junior High School
  • n/a
  • -
  • In Catchment
Rundle College Senior High School
  • n/a
  • -
  • In Catchment
Ernest Manning High School
  • n/a
  • -
  • In Catchment
Rundle College Elementary School
  • n/a
  • -
  • In Catchment
Griffith Woods School
  • n/a
  • -
  • In Catchment
Dr. Roberta Bondar School
  • n/a
  • -
  • In Catchment
Guardian Angel School
  • n/a
  • -
  • In Catchment
Menno Simons Christian School
  • n/a
  • -
  • In Catchment
St. Joan Of Arc Elementary/Junior High School
  • n/a
  • -
  • In Catchment
Westgate School
  • n/a
  • -
  • In Catchment
School catchments and distances are intended to be used as reference only. To verify enrolment eligibility for a property, contact the school directly.Report Incorrect Info
Listing data is subject to copyright, disclaimer, and additional requirements from the data provider. See our Terms of Use for terms applicable to this listing. Listing data was last updated on 2026-09-25.
We use cookies and other technologies for functionality, security, and to provide you with a personalized experience on our online services. By continuing to use our online services, you agree to our Privacy Policy and Terms of Use. For information on how to adjust your privacy settings, visit our Cookie Policy.
Dismiss

