For Sale: 39 Alexa Close, Rural Rocky View County, AB - REW
Boost your listing
Listing featured. Your listing will be featured on REW.
View featured placement
$2,395,000
3 bd 4 ba 3118 sf House

39 Alexa CloseRural Rocky View County, AB, T3R 1B9

  • 3 Bed
  • 4 Bath
  • 3118 Sqft
  • House

About this home

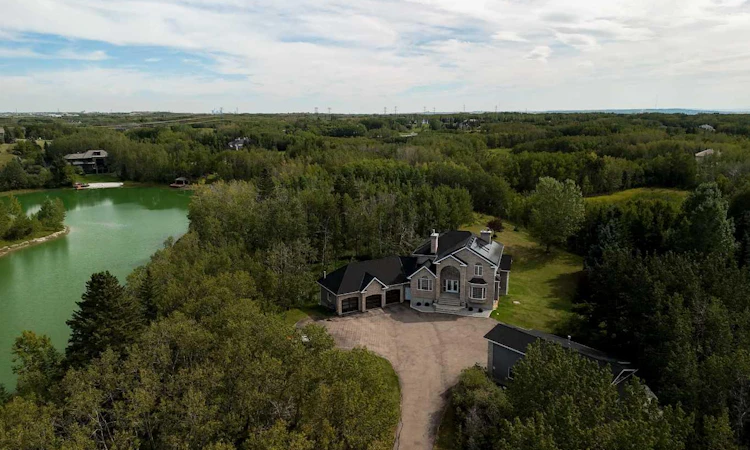
*Watch the cinematic YouTube tour of this impressive Church Ranches Estate* There are properties that offer space, and then there are properties offering a true sense of escape. Privately positioned on 2.10 beautifully treed acres in prestigious Church Ranches, 39 Alexa is an exceptional Bearspaw estate offering over 5,000 sq. ft. of developed living space, a coveted southwest-facing backyard, gated entrance, remarkable privacy and access to the community’s private lakes and pathways. Set behind a canopy of mature trees, the property immediately feels removed from the city, yet remains just minutes from Calgary. The expansive grounds capture beautiful afternoon and evening sun while creating a wonderfully private backdrop for outdoor living, entertaining and quiet evenings surrounded by nature. Inside, the home has been thoughtfully enhanced, including an upper level that has been nearly completely renovated with fresh paint, new carpeting and new windows in the Primary Bedroom. The Primary retreat has been transformed with a completely redesigned ensuite and an impressive walk-in closet and dressing room, creating a true sanctuary within the home. Two more bedrooms share space with an additional four-piece bath as well. The main level features a beautifully appointed kitchen with a countertop stove, double wall oven, double dishwasher, Bosch built-in microwave and coffee machine, and an LG Instaview fridge and freezer, all accented by an Italian tile backsplash. The main floor is completed with an executive office, living room with custom tiled wall fireplace, spacious laundry room and sunken family room with 2-way, wood burning fireplace. The fully finished, walkout, lower level expands the home’s versatility even further, with heated floors, a bathroom with steam shower, custom wine cellar, separate theatre room and bar area and the ability to create a fourth bedroom - ideal for guests, older children or extended family. For the acreage buyer who values exceptional garage and hobby space, this property delivers in a way few can. The triple attached garage features floor drains and built-in heaters, and updated garage doors, while the impressive separate shop provides substantial additional space for vehicles, recreational equipment and RV storage, with room to accommodate a future vehicle lift and endless possibilities for the collector, enthusiast or hobbyist. For the energy conscious owner, this home can be taken nearly completely off grid, fitted with 67 solar panels, a Tesla power wall, 3 EV charging stations, built -in Gemstone lighting, full central air conditioning and smart home wiring. Additional long-term value comes from the home’s durable 40-year rubber roofing, while the established landscaping and mature trees provide the privacy and character that can take decades to create. And then there is the lifestyle; canoe, paddle, swim, fish (yes the lake is stocked with fish) and enjoy the private beach at Lake Alexa. This property is truly special!
Listed by: Jeffrey Tincher, Real Broker

Home facts and features

Price details
List Price
Home facts
Bedrooms
3
Full Bathrooms
3
Partial Bathrooms
1
Parking Spaces
9
Property Type
House
Lot Size
3 ft²
Year Built
Built in 1997 (29 yrs old)
Style
2 Storey,Acreage with Residence
Heating Type
Boiler,In Floor,Forced Air,Natural Gas
Cooling
Central Air
Basement Details
Full
Features
Balcony, Breakfast Bar, Built-in Features, Ceiling Fan(s), Desert Front, Dog Run, Dog Run Fenced In, Dry Bar, Fishing, Gas, Gazebo, High Ceilings, Kitchen Island, Lake, Landscaped, Laundry Room, Lawn, Many Trees, No Neighbours Behind, Pantry, Pond, Private, Private Entrance, Private Yard, See Remarks, Vaulted Ceiling(s), Walk-in Closet(s), Walking/bike Paths, Wood Burning, Wooded
Amenities
Beach Access, Golf Course
Appliances
Bar Fridge, Central Air Conditioner, Dishwasher, Double Oven, Dryer, Garage Control(s), Induction Cooktop, Microwave, Range Hood, Refrigerator, Washer, Window Coverings
Agent details
Primary Agent
Primary Broker
Real Broker
Secondary Agent
Secondary Broker
Real Broker
Listing details
Days on REW
1 Day
MLS® Number
A2342565
Source
Pillar 9
Board
Calgary Real Estate Board
Is this your listing? Help it to stand out.

Mortgage Calculator

Estimated Payments
Purchase Price
Mortgage Total
Down Payment
Amortization
25 Years
Interest Rate
3.99%

Connect with our mortgage partner

Glenn Jorgensen

Glenn Jorgensen

EBS Modern Mortgage Group

No Fees, Great Rates - 15 minutes with us, could save you thousands.

Connect with a mortgage expert

The displayed rates are provided as guidance only, are not guaranteed, or are to be considered an approval of credit. Approval will be based solely on your personal situation. You are encouraged to speak with a Mortgage Professional for the most accurate information and to determine your eligibility.

Property Insights

Bearspaw School
  • n/a
  • -
  • In Catchment
William D. Pratt School
  • n/a
  • -
  • In Catchment
Royal Oak School
  • n/a
  • -
  • In Catchment
Renert School
  • n/a
  • -
  • In Catchment
Eric Harvie School
  • n/a
  • -
  • In Catchment
Tanbridge Academy
  • n/a
  • -
  • In Catchment
Arbour Lake Middle School
  • n/a
  • -
  • In Catchment
Twelve Mile Coulee School
  • n/a
  • -
  • In Catchment
St. Brigid School
  • n/a
  • -
  • In Catchment
St. Ambrose School
  • n/a
  • -
  • In Catchment
School catchments and distances are intended to be used as reference only. To verify enrolment eligibility for a property, contact the school directly.Report Incorrect Info
Listing data is subject to copyright, disclaimer, and additional requirements from the data provider. See our Terms of Use for terms applicable to this listing. Listing data was last updated on 2026-09-04.
We use cookies and other technologies for functionality, security, and to provide you with a personalized experience on our online services. By continuing to use our online services, you agree to our Privacy Policy and Terms of Use. For information on how to adjust your privacy settings, visit our Cookie Policy.
Dismiss

