For Sale: 39-1633 Northmount Avenue, Mississauga, ON - REW
Boost your listing
Listing featured. Your listing will be featured on REW.
View featured placement
$1,150,000
3 bd 3 ba 2000 - 2249 sf Townhouse

39 - 1633 Northmount AvenueMississauga, ON, L5E 1Y9

Lakeview
  • 3 Bed
  • 3 Bath
  • 2000 - 2249 Sqft
  • Townhouse

About this home

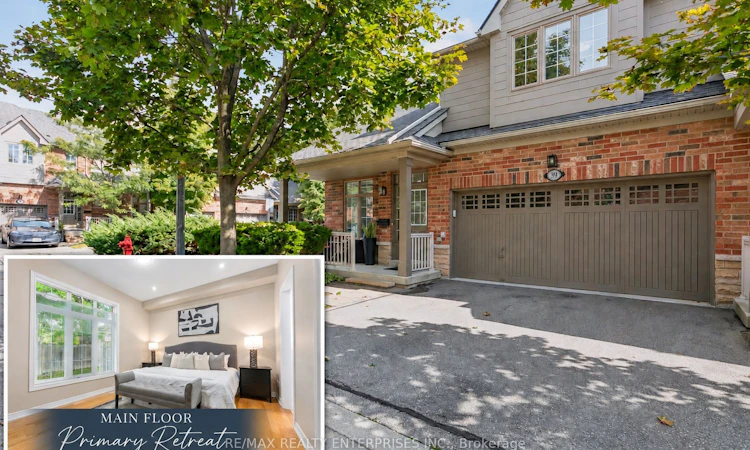
Some floor plans simply give you more options than others ... and this is definitely one of them. Spacious and thoughtfully designed over TWO LEVELS, this 3 bedroom, 3 bathroom CORNER townhome offers a layout you don't come across very often. A beautiful front porch welcomes you home, while extra windows bring in natural light and give the home brighter and more open feel. The MAIN FLOOR features a generous PRIMARY BEDROOM with a walk-in closet and ensuite with large shower stall and soaker tub, plus MAIN-FLOOR LAUNDRY, allowing everyday living to comfortably happen on this one level and offering wonderful flexibility for MULTIGENERATIONAL LIVING. You'll also find 9-ft ceilings, hardwood floors, open-concept living and dining completed by a gas fireplace, and a walkout to a serene, private backyard patio. The eat-in kitchen has been freshly updated with professionally painted cabinetry and new hardware. Upstairs, the floor plan gets even better! A spacious FAMILY ROOM creates a second living area with plenty of possibilities to suit your lifestyle and your needs. On this level you'll also find two generous bedrooms, each with its own WALK-IN CLOSET and PRIVATE SINK, with shared bathroom connecting them. The unfinished basement is a CLEAN CANVAS with a bathroom rough-in, ready for future possibilities. Add a DOUBLE-CAR GARAGE, DOUBLE DRIVEWAY with parking for total of 4, and newer A/C unit installed in 2026, upgraded light fixtures and pot lights. Beautifully cared for and tucked into a quiet enclave close to parks, shopping, Great Schools, QEW & 427, Lake Ontario, Port Credit, Go Transit stations nearby and minutes to Toronto & Airport. More space. More flexibility. A thoughtfully designed home offering practical solutions for the way we live today, whether that means multigenerational living, more independence under one roof or simply having space that can adapt as your life and needs change. Make Sure to click Multimedia - to see more pictures, Video and 3D
Listed by: Aneta Andrews, Broker, RE/MAX REALTY ENTERPRISES INC.

Home facts and features

Price details
List Price
Gross Taxes for 2026
$7,398
Strata Maintenance Fees
$576
Home facts
Bedrooms
3
Full Bathrooms
3
Parking Spaces
4
Parking Details
Private
Property Type
Townhouse
Exterior Finish
Brick
Heating Type
Forced Air, Gas
Cooling
Central Air
Basement Details
Unfinished
Features
Ensuite, Hospital, Library, Park, Patio, Place Of Worship, Porch, Privacy, Public Transit, School
Amenities
Building Insurance Included, Common Elements Included
Community
Agent details
Primary Agent
Primary Broker
RE/MAX REALTY ENTERPRISES INC.
Listing details
Days on REW
1 Day
MLS® Number
W13796334
Source
Toronto Real Estate Board
Is this your listing? Help it to stand out.

Mortgage Calculator

Estimated Payments
Purchase Price
Mortgage Total
Down Payment
Amortization
25 Years
Interest Rate
3.99%

Connect with our mortgage partner

Frank Mortgage

Frank Mortgage

Canada's No Fee Mortgage Marketplace

Online mortgage broker offering quick and simple access to Canada's top lenders

Connect with a mortgage expert

The displayed rates are provided as guidance only, are not guaranteed, or are to be considered an approval of credit. Approval will be based solely on your personal situation. You are encouraged to speak with a Mortgage Professional for the most accurate information and to determine your eligibility.

Property Insights

Blyth Academy Mississauga - Cawthra
  • Private
  • 7 - 10
Gordon Graydon Memorial Secondary School
  • Public
  • 9 - 12
Westacres School
  • Public
  • JK - 6
Allan A Martin Senior Public School
  • Public
  • 6 - 8
St Paul Secondary School
  • Catholic
  • 9 - 12
The Toronto French School - Mississauga
  • Private
  • NS - 12
Cawthra Park Secondary School
  • Public
  • 9 - 12
Munden Park Public School
  • Public
  • JK - 6
Queen of Heaven School
  • Catholic
  • JK - 8
St Dominic School
  • Catholic
  • JK - 8
School catchments and distances are intended to be used as reference only. To verify enrolment eligibility for a property, contact the school directly.Report Incorrect Info
Listing data is subject to copyright, disclaimer, and additional requirements from the data provider. See our Terms of Use for terms applicable to this listing. Listing data was last updated on 2026-09-17.
We use cookies and other technologies for functionality, security, and to provide you with a personalized experience on our online services. By continuing to use our online services, you agree to our Privacy Policy and Terms of Use. For information on how to adjust your privacy settings, visit our Cookie Policy.
Dismiss






