For Sale: 389 Riverview Drive, Cardston, AB - REW
Boost your listing
Listing featured. Your listing will be featured on REW.
View featured placement
$849,900
7 bd • 4 ba • 1902 sf • House

389 Riverview DriveCardston, AB, T0K 0K0

  • 7 Bed
  • 4 Bath
  • 1902 Sqft
  • House

About this home

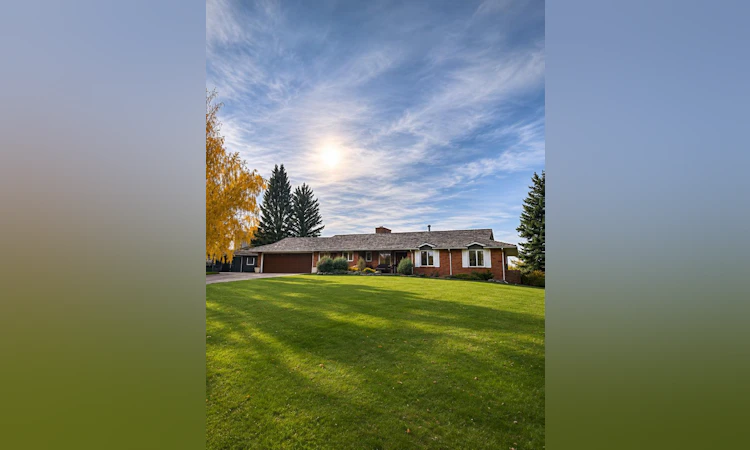
Arguably one of the most spectacular properties and breathtaking views in Cardston, and perhaps all of Southern Alberta! This remarkable one-owner home is a true testament to pride of ownership, thoughtfully designed and lovingly maintained over the years. Perched atop a hill, the home was intentionally positioned to capture stunning views of both the iconic Cardston Temple and majestic Chief Mountain, beautifully framed through the windows. Built with family and entertaining in mind, this spacious home offers 7 bedrooms, a den, and 4 bathrooms, with plenty of room to gather, host, and create lasting memories against the breathtaking backdrop of the Rocky Mountains. The beautifully landscaped yard features lush green grass, underground irrigation, and an incredible sense of space and privacy. Included in the sale are three additional town lots to the east, offering exciting development potential or the opportunity to preserve the peaceful green space. These lots currently feature mature trees, a large grassy field perfect for outdoor games and family gatherings, and a charming handcrafted gazebo. Whether you choose to develop the land, subject to municipal approvals, or enjoy the added privacy and greenery, the possibilities are endless. With no neighbours to the west and a quiet side street with only local traffic, the setting is truly exceptional. For those familiar with Cardston, this home is a beloved and recognizable part of the community's landscape. Properties like this rarely come available. A special piece of Cardston's history, offering incredible views, room to grow, and a setting that is nearly impossible to replicate!
Listed by: Hans Bowden, Lethbridge Real Estate.com

Home facts and features

Price details
List Price
Home facts
Bedrooms
7
Full Bathrooms
3
Partial Bathrooms
1
Parking Spaces
4
Property Type
House
Lot Size
14374 ft²
Frontage
0.00 sqft
Year Built
Built in 1969 (57 yrs old)
Style
Bungalow
Exterior Finish
Wood Frame, Wood Siding
Heating Type
Forced Air, Natural Gas
Basement Details
Full
Features
Chandelier, Deck, Main Level, No Animal Home, No Smoking Home, Park, Playground, Schools Nearby, Street Lights
Appliances
Dishwasher, Refrigerator, Stove, Washer & Dryer
Agent details
Primary Agent
Primary Broker
Lethbridge Real Estate.com
Listing details
Days on REW
2 Days
MLS® Number
A2357559
Source
Pillar 9
Board
Lethbridge & District Association of REALTORS®
Is this your listing? Help it to stand out.

Mortgage Calculator

provided by REW Digital Ltd
Estimated Payments
Purchase Price
Mortgage Total
Down Payment
Amortization
25 Years
Interest Rate
3.99%

Connect with our mortgage partner

Glenn Jorgensen

Glenn Jorgensen

EBS Modern Mortgage Group

No Fees, Great Rates - 15 minutes with us, could save you thousands.

Connect with a mortgage expert

The displayed rates are provided as guidance only, are not guaranteed, or are to be considered an approval of credit. Approval will be based solely on your personal situation. You are encouraged to speak with a Mortgage Professional for the most accurate information and to determine your eligibility.

Property Insights

Cardston Junior High School
  • n/a
  • -
Tatsikiisaapo'p Middle School
  • n/a
  • -
Red Crow Community College
  • n/a
  • -
Milford Colony School
  • n/a
  • -
Big Bend Colony School
  • n/a
  • -
Westwind Alternate School
  • n/a
  • -
Cardston High School
  • n/a
  • -
Cardston Elementary School
  • n/a
  • -
Miami Colony School
  • n/a
  • -
East Cardston Colony School
  • n/a
  • -
School catchments and distances are intended to be used as reference only. To verify enrolment eligibility for a property, contact the school directly.Report Incorrect Info
Listing data is subject to copyright, disclaimer, and additional requirements from the data provider. See our Terms of Use for terms applicable to this listing. Listing data was last updated on 2026-11-12.
We use cookies and other technologies for functionality, security, and to provide you with a personalized experience on our online services. By continuing to use our online services, you agree to our Privacy Policy and Terms of Use. For information on how to adjust your privacy settings, visit our Cookie Policy.
Dismiss