For Sale: 38242 Rr 195, Stettler, AB - REW
Boost your listing
Listing featured. Your listing will be featured on REW.
View featured placement
$939,900
3 bd • 3 ba • 1698 sf • House

38242 Rr 195Stettler, AB, T0C 2L0

  • 3 Bed
  • 3 Bath
  • 1698 Sqft
  • House

About this home

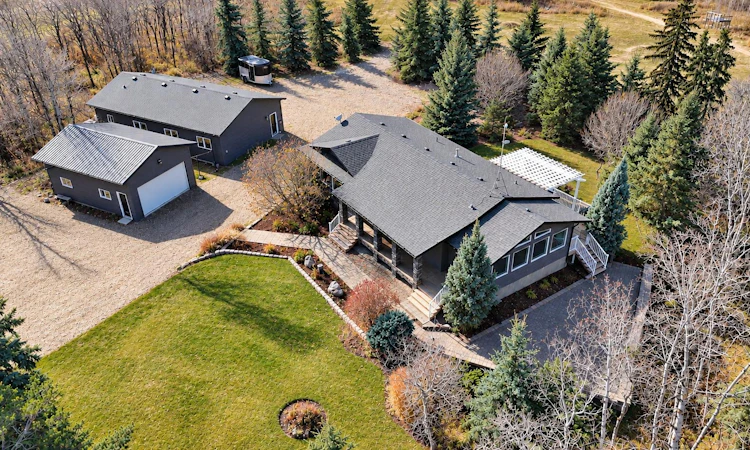
Welcome to this exceptional 4.99-acre executive acreage, where thoughtful design, beautifully established grounds and the privacy of country living come together. Offering 1,698 sq. ft. of main-floor living space, this beautifully appointed bungalow makes a lasting first impression with its expansive vaulted entry and sitting area, where oversized windows fill the space with natural light and showcase the surrounding landscape. At the heart of the home, the kitchen combines style and functionality with custom cabinetry, stone countertops, stainless steel appliances, tile backsplash and a generous peninsula with seating. The adjoining dining area flows naturally into the inviting living room, where a gas fireplace adds warmth and character. The private primary suite offers a peaceful retreat, complete with a four-piece ensuite featuring a jetted soaker tub, separate walk-in shower and access to a walk-in closet. A dedicated main-floor office with built-in cabinetry shares a striking double-sided gas fireplace with the primary ensuite and offers direct access to the back deck and pergola. Two additional spacious bedrooms, two additional bathrooms and abundant storage provide everyday comfort and practicality. The basement offers an expansive open layout with excellent flexibility for recreation, entertaining or additional living space. A tucked-away walk-in closet provides convenient storage for toys, games and seasonal belongings. Beyond the home, the professionally landscaped grounds are truly impressive. Mature spruce trees create a beautiful natural backdrop, while established perennial gardens, mature shrubs and flower beds, lawns and an irrigation system contribute to the property's park-like setting. An expansive paving stone patio, beautifully constructed stone retaining walls and a dedicated firepit area create exceptional spaces for outdoor entertaining and relaxation. The back deck and pergola offer another inviting place to unwind and enjoy the peaceful surroundings. Equally noteworthy is the oversized detached triple garage, a standout feature offering exceptional versatility. Fully finished with a durable metal-lined interior and in-floor heating, this impressive building provides a comfortable, functional space throughout the seasons. An additional finished area with its own bathroom and patio doors offers flexible space for a variety of uses. A second detached 26' x 19' building, currently utilized as a barn, features a concrete floor and offers potential for a workshop, additional garage space or continued use for animals. Pole fencing lines the driveway, adding classic country character, while fenced areas and potential pasture space provide further flexibility. From the beautifully appointed home and remarkable landscaping to the very functional outbuildings, this property offers an outstanding combination of space, privacy, and functionality. A truly special opportunity to experience acreage living at its finest just minutes from the town.
Listed by: Morgan Hiller, CIR Realty

Home facts and features

Price details
List Price
Home facts
Bedrooms
3
Full Bathrooms
3
Property Type
House
Lot Size
4.99 acres
Frontage
0.00 sqft
Year Built
Built in 1965 (61 yrs old)
Style
Acreage with Residence,Bungalow
Exterior Finish
Cement Fiber Board
Heating Type
In Floor, Forced Air
Cooling
Central Air
Basement Details
Full
Features
Deck, Front Porch, In Basement, Patio, Pergola, Soaking Tub, Storage, Vinyl Windows, Walk-in Closet(s)
Appliances
Central Air Conditioner, Dishwasher, Garage Control(s), Microwave, Refrigerator, Stove, Washer & Dryer
Agent details
Primary Agent
Primary Broker
CIR Realty
Listing details
Days on REW
1 Day
MLS® Number
A2353272
Source
Pillar 9
Board
Central Alberta REALTORS® Association
Is this your listing? Help it to stand out.

Mortgage Calculator

provided by REW Digital Ltd
Estimated Payments
Purchase Price
Mortgage Total
Down Payment
Amortization
25 Years
Interest Rate
3.99%

Connect with our mortgage partner

Aamir Khalique

Aamir Khalique

Dominion Lending

Found a home you love? Let's get you pre-approved and mortgage-ready so you can shop with confidence and make stronger offers.

Connect with a mortgage expert

The displayed rates are provided as guidance only, are not guaranteed, or are to be considered an approval of credit. Approval will be based solely on your personal situation. You are encouraged to speak with a Mortgage Professional for the most accurate information and to determine your eligibility.

Property Insights

Alix Colony School
  • n/a
  • -
  • In Catchment
Living Truth Christian School
  • n/a
  • -
  • In Catchment
Alix-Mac School
  • n/a
  • -
  • In Catchment
Delburne Centralized School
  • n/a
  • -
  • In Catchment
Elnora School
  • n/a
  • -
  • In Catchment
Pleasant Valley Colony School
  • n/a
  • -
  • In Catchment
Clive School
  • n/a
  • -
  • In Catchment
Rainbow Colony School
  • n/a
  • -
  • In Catchment
New Norway School
  • n/a
  • -
  • In Catchment
Mattie McCullough Elementary School
  • n/a
  • -
  • In Catchment
School catchments and distances are intended to be used as reference only. To verify enrolment eligibility for a property, contact the school directly.Report Incorrect Info
Listing data is subject to copyright, disclaimer, and additional requirements from the data provider. See our Terms of Use for terms applicable to this listing. Listing data was last updated on 2026-10-23.
We use cookies and other technologies for functionality, security, and to provide you with a personalized experience on our online services. By continuing to use our online services, you agree to our Privacy Policy and Terms of Use. For information on how to adjust your privacy settings, visit our Cookie Policy.
Dismiss