For Sale: 3809 52 Avenue, Ponoka, AB - REW
Boost your listing
Listing featured. Your listing will be featured on REW.
View featured placement
$315,000
4 bd • 3 ba • 1055 sf • House

3809 52nd AvenuePonoka, AB, T4J 1C8

  • 4 Bed
  • 3 Bath
  • 1055 Sqft
  • House

About this home

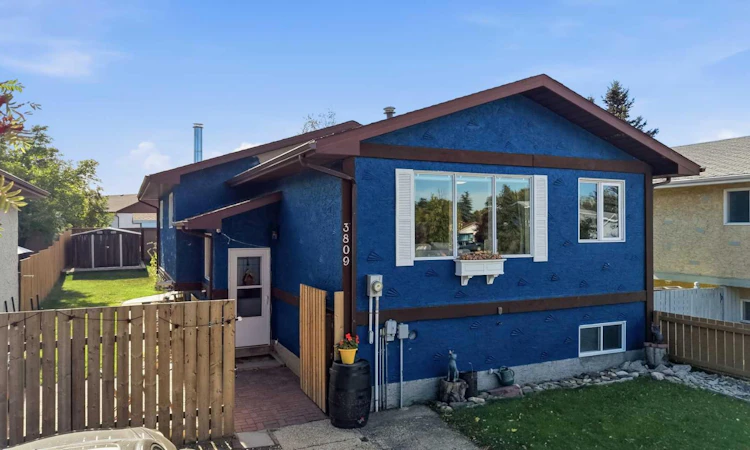
Set on a residential street in Ponoka's established Riverside neighbourhood, this 4-bedroom home offers easy, comfortable living with more room than the street suggests. About 1,055 square feet above grade with a developed lower level of about 947 square feet makes the home feel generous without being oversized. From the foyer, the main floor opens into a bright living room with large windows, then flows into a kitchen with an island and pantry, plus a separate dining area. The primary bedroom has its own 2-piece ensuite for added comfort. Two more bedrooms, a 3-piece bath, and excellent closets complete the main level. Downstairs continues to impress as it really opens up. A wide rec room finished with a brick accent wall and windows, gives the house a true second living space. A fourth bedroom, a 4-piece bath, fitness area set up, laundry, and storage leave room to relax, work out, and keep the day-to-day out of the way. Outside, blue stucco with timber trim and an asphalt shingle roof frame a front driveway and a fenced yard with a concrete patio, curved garden beds, and mature trees. The setting is just as practical as the house; a residential street a few minutes from downtown Ponoka, local schools, and everyday shops, with Highway 2A and the QE2 nearby for trips to Red Deer and Edmonton. Bright main-floor living, a lower level with room to spread out, and a private yard in a handy town setting come together here in one comfortable, easy to love home.
Listed by: Jane Wierzba, RE/MAX real estate central alberta

Home facts and features

Price details
List Price
Home facts
Bedrooms
4
Full Bathrooms
2
Partial Bathrooms
1
Parking Spaces
4
Property Type
House
Lot Size
4800 ft²
Frontage
40.00 sqft
Year Built
Built in 1980 (46 yrs old)
Style
Bi-Level
Exterior Finish
Stucco, Wood Siding
Heating Type
Forced Air, Standard
Basement Details
Full
Features
Ceiling Fan(s), In Basement, Kitchen Island, Pantry, Patio, Playground, Schools Nearby, See Remarks
Appliances
Dishwasher, Microwave, Refrigerator, Stove, Washer & Dryer
Agent details
Primary Agent
Primary Broker
RE/MAX real estate central alberta
Secondary Agent
Secondary Broker
RE/MAX real estate central alberta
Listing details
Days on REW
4 Days
MLS® Number
A2349644
Source
Pillar 9
Board
Central Alberta REALTORS® Association
Is this your listing? Help it to stand out.

Mortgage Calculator

Estimated Payments
Purchase Price
Mortgage Total
Down Payment
Amortization
25 Years
Interest Rate
3.99%

Connect with our mortgage partner

Glenn Jorgensen

Glenn Jorgensen

EBS Modern Mortgage Group

No Fees, Great Rates - 15 minutes with us, could save you thousands.

Connect with a mortgage expert

The displayed rates are provided as guidance only, are not guaranteed, or are to be considered an approval of credit. Approval will be based solely on your personal situation. You are encouraged to speak with a Mortgage Professional for the most accurate information and to determine your eligibility.

Property Insights

Woodlands Adventist School
  • n/a
  • -
  • In Catchment
Ponoka Christian School
  • n/a
  • -
  • In Catchment
The Brick Learning Centre
  • n/a
  • -
  • In Catchment
Ferrybank Colony School
  • n/a
  • -
  • In Catchment
Mamawi Atosketan Native School
  • n/a
  • -
  • In Catchment
Mecca Glen School
  • n/a
  • -
  • In Catchment
Wolf Creek Education Centre
  • n/a
  • -
  • In Catchment
Ponoka Secondary Campus
  • n/a
  • -
  • In Catchment
St. Augustine School
  • n/a
  • -
  • In Catchment
Ponoka Elementary School
  • n/a
  • -
  • In Catchment
School catchments and distances are intended to be used as reference only. To verify enrolment eligibility for a property, contact the school directly.Report Incorrect Info
Listing data is subject to copyright, disclaimer, and additional requirements from the data provider. See our Terms of Use for terms applicable to this listing. Listing data was last updated on 2026-10-09.
We use cookies and other technologies for functionality, security, and to provide you with a personalized experience on our online services. By continuing to use our online services, you agree to our Privacy Policy and Terms of Use. For information on how to adjust your privacy settings, visit our Cookie Policy.
Dismiss

