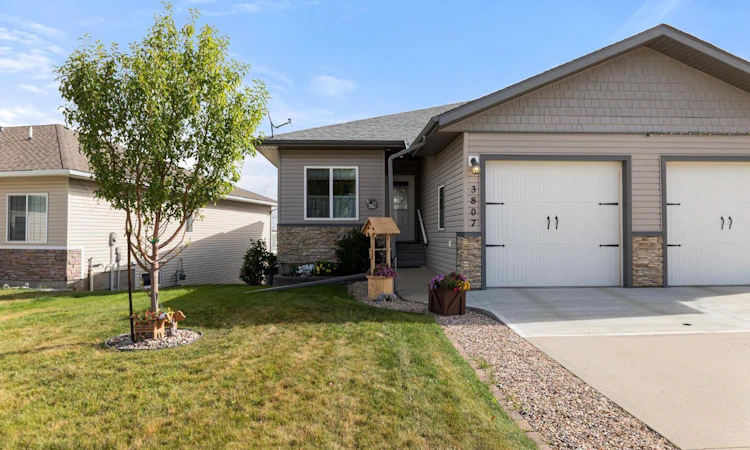
For Sale: 3807 75 Street, Camrose, AB - REW
Boost your listing
Listing featured. Your listing will be featured on REW.
View featured placement
$420,000
3 bd 3 ba 1143 sf Townhouse

3807 75th StreetCamrose, AB, T4V 4C6

  • 3 Bed
  • 3 Bath
  • 1143 Sqft
  • Townhouse

About this home

Welcome Home to Southwest Meadows! This quality-built Walkout Bungalow is ideally located near parks and backs directly onto the walking trail. This desirable end unit offers a bright, open-concept design with hardwood floors, 9ft ceilings and updated main-floor windows. The main floor welcomes you with a versatile front flex room featuring bright street views—perfect as a hobby room, office or spare bedroom. The convenient back entry offers a laundry option and leads into a fantastic walkthrough pantry connecting directly to the kitchen. The spacious kitchen features beautiful maple cabinetry, a raised eating bar and plenty of workspace, flowing into a generous dining area and warm, inviting family room. From here, step out to the private, maintenance-free 22ft deck—perfect for relaxing or entertaining. The primary bedroom enjoys peaceful backyard views and features a dual-sided walk-through closet leading to a 3pc ensuite with an updated walk-in shower and handheld wand. A second 4pc bathroom completes the main floor. Downstairs, the fully finished walkout basement is bright and welcoming, with a wall of windows and direct access to a covered 22ft concrete patio and fenced yard. The large family room and additional flex area provide plenty of space for family and guests, while a third bedroom with walk-in closet, 3pc bathroom, under-stair storage and additional storage space add excellent functionality. An attached single garage and concrete driveway provide convenient parking. Lovingly cared for and move-in ready, this is a home that offers space, comfort and an exceptional location, see why it could be the perfect fit for you. *Additional Photos to come after the weekend*
Listed by: Matthew Mayer, Central Agencies Realty Inc.

Home facts and features

Price details
List Price
Home facts
Bedrooms
3
Full Bathrooms
3
Parking Spaces
1
Property Type
Townhouse
Year Built
Built in 2008 (18 yrs old)
Style
Bungalow
Heating Type
High Efficiency,Forced Air
Basement Details
Full
Features
Landscaped, Main Level, Open Floorplan, Other, Reverse Pie Shaped Lot, Sloped Down, Views, Vinyl Windows
Appliances
See Remarks
Agent details
Primary Agent
Primary Broker
Central Agencies Realty Inc.
Listing details
Days on REW
4 Days
MLS® Number
A2344526
Source
Pillar 9
Board
Central Alberta REALTORS® Association
Is this your listing? Help it to stand out.

Mortgage Calculator

Estimated Payments
Purchase Price
Mortgage Total
Down Payment
Amortization
25 Years
Interest Rate
3.99%

Connect with our mortgage partner

Aamir Khalique

Aamir Khalique

Dominion Lending

Found a home you love? Let's get you pre-approved and mortgage-ready so you can shop with confidence and make stronger offers.

Connect with a mortgage expert

The displayed rates are provided as guidance only, are not guaranteed, or are to be considered an approval of credit. Approval will be based solely on your personal situation. You are encouraged to speak with a Mortgage Professional for the most accurate information and to determine your eligibility.

Property Insights

Battle River Home Schools
  • n/a
  • -
  • In Catchment
Battle River Online
  • n/a
  • -
  • In Catchment
Chester Ronning School
  • n/a
  • -
  • In Catchment
Camrose Composite High School
  • n/a
  • -
  • In Catchment
Jack Stuart School
  • n/a
  • -
  • In Catchment
Our Lady Of Mount Pleasant Catholic School
  • n/a
  • -
  • In Catchment
Camrose Outreach School
  • n/a
  • -
  • In Catchment
École Des Fondateurs
  • n/a
  • -
  • In Catchment
Camrose Colony School
  • n/a
  • -
  • In Catchment
Holden Colony School
  • n/a
  • -
  • In Catchment
School catchments and distances are intended to be used as reference only. To verify enrolment eligibility for a property, contact the school directly.Report Incorrect Info
Listing data is subject to copyright, disclaimer, and additional requirements from the data provider. See our Terms of Use for terms applicable to this listing. Listing data was last updated on 2026-09-14.
We use cookies and other technologies for functionality, security, and to provide you with a personalized experience on our online services. By continuing to use our online services, you agree to our Privacy Policy and Terms of Use. For information on how to adjust your privacy settings, visit our Cookie Policy.
Dismiss

