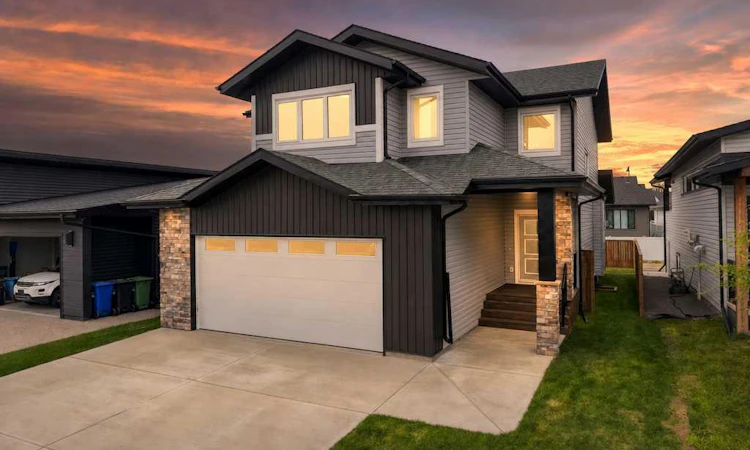
For Sale: 38 Lindman Avenue, Red Deer, AB - REW
Boost your listing
Listing featured. Your listing will be featured on REW.
View featured placement
$750,000
4 bd 4 ba 2117 sf House

38 Lindman AvenueRed Deer, AB, T4R 0S5

  • 4 Bed
  • 4 Bath
  • 2117 Sqft
  • House

About this home

LEGALLY SUITED HOME; Welcome to this brand-new two-storey in the highly desirable community of Laredo! Ideally situated across from a pond and walking path, this thoughtfully designed property is within walking distance of two parks and nearby trails, also in close proximity to schools, shopping, medical services and other everyday amenities. The bright, open-concept main floor features beautiful hardwood flooring, a spacious kitchen with a walk-in pantry and access to the covered back deck. The backyard is already fenced & sodded, a bonus for new home construction. Upstairs, the impressive primary bedroom offers a large walk-in closet and a luxurious ensuite with a large vanity, soaker tub, tiled shower and heated tiled floors. The upper-floor laundry room connects directly to the primary closet—an incredibly convenient feature you will appreciate every day! There are two more bedrooms and another full bathroom upstairs which are sized generously. An attached double garage provides additional parking and storage. The fully finished basement includes a legal one-bedroom suite with its own private entrance and dedicated parking space, offering an excellent mortgage-helper or investment opportunity. The main residence has the yard completely separate from the basement suite for added privacy. A beautiful new home in an exceptional location! Other noteworthy features: gas fireplace in main floor living room, no wire shelving- all wood shelving in closets & pantry, quartz countertops in bathrooms & kitchen, basement has functional in-floor heat.
Listed by: Melissa Morin, Century 21 Maximum

Home facts and features

Price details
List Price
Home facts
Bedrooms
4
Full Bathrooms
3
Partial Bathrooms
1
Parking Spaces
2
Property Type
House
Lot Size
4792 ft²
Frontage
42.88 ft
Year Built
Built in 2026 (0 yrs old)
Style
2 Storey
Heating Type
In Floor,Forced Air,Natural Gas
Basement Details
Full
Features
Back Lane, City Lot, Gas, Living Room, Main Level, Pantry, Park, Pond, Quartz Counters, Recessed Lighting, Rectangular Lot, Schools Nearby, Sidewalks, Soaking Tub, Street Lighting, Street Lights, Vinyl Windows, Walk-in Closet(s), Walking/bike Paths
Amenities
Playground, Shopping Nearby, Storage
Agent details
Primary Agent
Primary Broker
Century 21 Maximum
Listing details
Days on REW
1 Day
MLS® Number
A2337109
Source
Pillar 9
Board
Central Alberta REALTORS® Association
Is this your listing? Help it to stand out.

Mortgage Calculator

Estimated Payments
Purchase Price
Mortgage Total
Down Payment
Amortization
25 Years
Interest Rate
3.99%

Connect with our mortgage partner

Aamir Khalique

Aamir Khalique

Dominion Lending

Found a home you love? Let's get you pre-approved and mortgage-ready so you can shop with confidence and make stronger offers.

Connect with a mortgage expert

The displayed rates are provided as guidance only, are not guaranteed, or are to be considered an approval of credit. Approval will be based solely on your personal situation. You are encouraged to speak with a Mortgage Professional for the most accurate information and to determine your eligibility.

Property Insights

St. Francis Of Assisi School
  • n/a
  • -
  • In Catchment
Mattie McCullough Elementary School
  • n/a
  • -
  • In Catchment
École Secondaire Notre Dame High School
  • n/a
  • -
  • In Catchment
Hunting Hills High School
  • n/a
  • -
  • In Catchment
Holy Family School
  • n/a
  • -
  • In Catchment
Don Campbell Elementary School
  • n/a
  • -
  • In Catchment
St. Elizabeth Seton School
  • n/a
  • -
  • In Catchment
Annie L Gaetz School
  • n/a
  • -
  • In Catchment
St. Thomas Aquinas School
  • n/a
  • -
  • In Catchment
Maryview School
  • n/a
  • -
  • In Catchment
School catchments and distances are intended to be used as reference only. To verify enrolment eligibility for a property, contact the school directly.Report Incorrect Info
Listing data is subject to copyright, disclaimer, and additional requirements from the data provider. See our Terms of Use for terms applicable to this listing. Listing data was last updated on 2026-09-03.
We use cookies and other technologies for functionality, security, and to provide you with a personalized experience on our online services. By continuing to use our online services, you agree to our Privacy Policy and Terms of Use. For information on how to adjust your privacy settings, visit our Cookie Policy.
Dismiss

