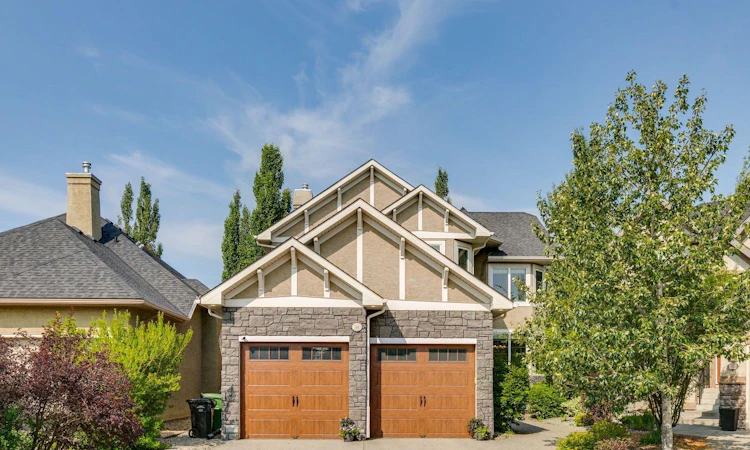
For Sale: 38 Evergreen Common SW, Calgary, AB - REW
Boost your listing
Listing featured. Your listing will be featured on REW.
View featured placement
$1,049,000
5 bd 4 ba 2809 sf House

38 Evergreen Common SWCalgary, AB, T2Y 4N8

Shawnee Slopes
  • 5 Bed
  • 4 Bath
  • 2809 Sqft
  • House

About this home

Discover your dream home in the serene Evergreen Estates, nestled on a quiet cul-de-sac that promises peace and privacy. This well-maintained property, owned by its original owner, offers 5 spacious bedrooms—4 on the upper floor and 1 in the basement—spanning a total of 4,200 sq ft. As you step inside, you’ll be welcomed by a formal front office that sets a tone of elegance, while the formal dining room provides an inviting space for family gatherings. The heart of the home is the kitchen, featuring an eating area, a large walk-in pantry, and stainless steel appliances, including a built-in wall oven, gas cooktop, and range hood. A west-facing window over the corner kitchen sink fills the space with natural light, enhancing your cooking experience. The adjacent mudroom and laundry room add practicality to your daily routine, ensuring everything has its place. Ascend to the upper floor, which features 4 bedrooms, where a bonus room awaits, complete with a tranquil balcony that offers an inviting east view—a perfect spot for enjoying your morning coffee or unwinding in the evening. The expansive primary bedroom is a true retreat, featuring a double-sided fireplace and a seating area for relaxation, complemented by a lavish ensuite with a jetted tub and his-and-her sinks. The main floor flows seamlessly into the beautifully landscaped backyard, showcasing a large two-level Trex deck that faces west. This outdoor oasis is ideal for entertaining, featuring a gas line for your BBQ and a handy backyard shed for storage. The expansive basement includes the additional bedroom along with a flexible office space and a generous recreation room featuring a wet bar, creating a comfortable space for family gatherings or cozy movie nights. This home is well-kept, preserving its original finishes that reflect timeless charm and quality. You’ll find built-in bookcases, stone countertops, and a built-in sound system enhancing the living experience. Enjoy year-round comfort with central air conditioning and a humidifier, while the no-animal and no-smoking history of the home guarantees a clean and healthy environment for you and your family. The outdoor space is equally impressive, featuring a private entrance and a rain barrel system for eco-friendly watering—ideal for families looking for ample space to play. With beautiful street lighting surrounding the property, this home is enveloped by nature and offers proximity to Fish Creek, providing endless outdoor activities. Don’t miss this opportunity to own a piece of tranquility in one of the most sought-after neighborhoods in Evergreen Estates. With abundant natural light and dedicated office spaces on both the main floor and in the basement, this original owner home is ready to welcome you. Make it yours today!
Listed by: Katherine Bennett, RE/MAX Realty Professionals

Home facts and features

Price details
List Price
Home facts
Bedrooms
5
Full Bathrooms
3
Partial Bathrooms
1
Parking Spaces
2
Property Type
House
Lot Size
5228 ft²
Frontage
31.79 ft
Year Built
Built in 2003 (23 yrs old)
Style
2 Storey
Heating Type
Fireplace(s),Forced Air,Natural Gas
Cooling
Central Air
Basement Details
Full
Features
Back Yard, Balcony, Bar, Bbq Gas Line, Beamed Ceilings, Bookcases, Built-in Features, Ceiling Fan(s), Chandelier, City Lot, Closet Organizers, Crown Molding, Cul-de-Sac, Decorative, Double Vanity, Few Trees, Fishing, French Door, Front Yard, Gas, Granite Counters, Interior Lot, Jetted Tub, Kitchen Island, Landscaped, Laundry Room, Level, Lighting, Living Room, Main Level, Natural Woodwork, No Animal Home, No Smoking Home, Pantry, Park, Primary Bedroom, Private Entrance, Private Yard, Rain Barrel/cistern(s), Schools Nearby, Sidewalks, Stone Counters, Street Lighting, Street Lights, Track Lighting, Walk-in Closet(s), Walking/bike Paths
Amenities
Playground, Shopping Nearby, Storage
Appliances
Bar Fridge, Built-in Oven, Central Air Conditioner, Dishwasher, Dryer, Garage Control(s), Garburator, Gas Cooktop, Humidifier, Microwave, Range Hood, Refrigerator, Washer, Water Softener, Window Coverings
Community
Agent details
Primary Agent
Primary Broker
RE/MAX Realty Professionals
Listing details
Days on REW
1 Day
MLS® Number
A2305955
Source
Pillar 9
Board
Calgary Real Estate Board
Is this your listing? Help it to stand out.

Mortgage Calculator

Estimated Payments
Purchase Price
Mortgage Total
Down Payment
Amortization
25 Years
Interest Rate
3.99%

Connect with our mortgage partner

Aamir Khalique

Aamir Khalique

Dominion Lending

Found a home you love? Let's get you pre-approved and mortgage-ready so you can shop with confidence and make stronger offers.

Connect with a mortgage expert

The displayed rates are provided as guidance only, are not guaranteed, or are to be considered an approval of credit. Approval will be based solely on your personal situation. You are encouraged to speak with a Mortgage Professional for the most accurate information and to determine your eligibility.

Property Insights

Evergreen School
  • n/a
  • -
  • In Catchment
Our Lady Of Peace Elementary Junior High School
  • n/a
  • -
  • In Catchment
Marshall Springs School
  • n/a
  • -
  • In Catchment
Samuel W. Shaw School
  • n/a
  • -
  • In Catchment
Father Doucet School
  • n/a
  • -
  • In Catchment
Our Lady Of The Evergreens Catholic School
  • n/a
  • -
  • In Catchment
Janet Johnstone School
  • n/a
  • -
  • In Catchment
Monsignor J. J. O'Brien
  • n/a
  • -
  • In Catchment
Glenmore Christian Academy
  • n/a
  • -
  • In Catchment
Glenmore Christian Academy Junior High
  • n/a
  • -
  • In Catchment
School catchments and distances are intended to be used as reference only. To verify enrolment eligibility for a property, contact the school directly.Report Incorrect Info
Listing data is subject to copyright, disclaimer, and additional requirements from the data provider. See our Terms of Use for terms applicable to this listing. Listing data was last updated on 2026-08-07.
We use cookies and other technologies for functionality, security, and to provide you with a personalized experience on our online services. By continuing to use our online services, you agree to our Privacy Policy and Terms of Use. For information on how to adjust your privacy settings, visit our Cookie Policy.
Dismiss

