For Sale: 38 Edgevalley Manor NW, Calgary, AB - REW
Boost your listing
Listing featured. Your listing will be featured on REW.
View featured placement
$949,900
4 bd 3 ba 1597 sf House

38 Edgevalley Manor NWCalgary, AB, T3A 5E1

Edgemont
  • 4 Bed
  • 3 Bath
  • 1597 Sqft
  • House

About this home

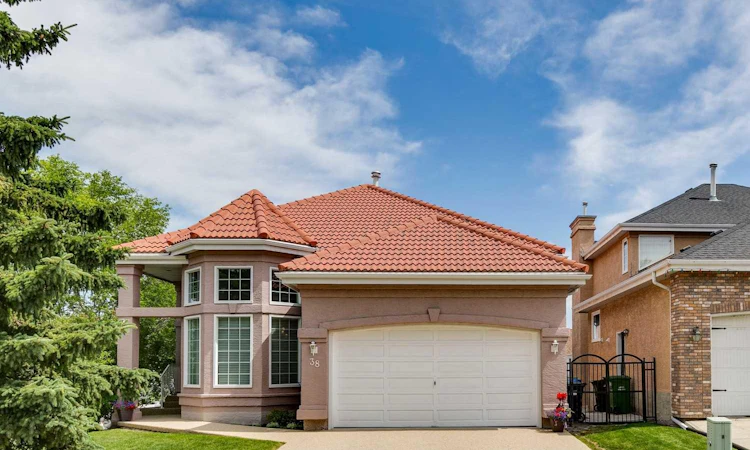
***OPEN HOUSE: Sunday, July 19th 2:00 - 4:00 PM*** This exceptional walk-out bungalow offers 3,200 sqft of developed space and an extraordinary opportunity to enjoy refined living in one of the community's most coveted locations. Wake each morning to panoramic views of the ravine and surrounding natural landscape, creating a peaceful backdrop that can be enjoyed from the comfort of home. Thoughtfully designed with impressive 12-foot ceilings, rich hardwood flooring and new main-floor carpeting (2024), the home combines timeless elegance with everyday comfort. Four spectacular oversized windows frame the stunning vistas, flooding the living spaces with natural light. The kitchen and breakfast nook are uniquely perched above the lower level, creating a dramatic interior balcony that enhances both the home's architectural appeal and its connection to the surrounding scenery. New granite countertops and stainless steel appliances complete the beautifully appointed kitchen. The luxurious primary ensuite and main-floor bathroom were extensively renovated in 2022, featuring quality finishes and a premium Schluter KERDI waterproof shower system for lasting performance and peace of mind. Ceramic tile flooring and granite counters in bathrooms. The fully developed walk-out lower level has been thoughtfully designed to balance everyday comfort with exceptional entertaining. A spacious family and media room, anchored by a cozy natural gas fireplace, flows effortlessly to a well-appointed wet bar and offers ample space for both a pool table and grand piano. This inviting level also features two generously sized bedrooms, a full 4-piece bathroom, and a versatile den that easily functions as a home office, fitness studio, or hobby room. Completing the space is a private hot tub room, creating the perfect retreat for year-round relaxation. Across From The Breathtaking Edgemont Ravine Extensive mechanical updates provide lasting peace of mind, including the complete replacement of all water lines with PEX plumbing in 2022, eliminating all Poly-B piping throughout the home. Additional improvements include newer windows installed over the past 5–8 years, along with a central vacuum system complete with attachments. Outside, the beautifully landscaped, private fenced yard offers a tranquil retreat. Enjoy the enclosed gazebo, unwind in the sheltered hot tub tucked beneath the upper deck, or gather with family and friends on the spacious patio—perfect for morning coffee, summer entertaining or simply taking in the peaceful surroundings. Completing the home's exceptional value are durable weather-resistant stucco siding and a timeless clay tile roof, providing both lasting beauty and outstanding curb appeal.
Listed by: Christina Hagerty, RE/MAX Realty Professionals

Home facts and features

Price details
List Price
Home facts
Bedrooms
4
Full Bathrooms
3
Parking Spaces
2
Property Type
House
Lot Size
6534 ft²
Frontage
70.34 ft
Year Built
Built in 1992 (34 yrs old)
Style
Bungalow
Heating Type
Forced Air,Natural Gas
Basement Details
Full
Features
Back Yard, Ceiling Fan(s), Central Vacuum, Corner Lot, Cul-de-Sac, Gas, Gazebo, Granite Counters, High Ceilings, Jetted Tub, Kitchen Island, Landscaped, Main Level, Open Floorplan, Pantry, Park, Private Yard, Recreation Room, Schools Nearby, Views, Walk-in Closet(s), Walking/bike Paths
Amenities
Playground, Shopping Nearby, Storage
Appliances
Dishwasher, Dryer, Garburator, Range Hood, Refrigerator, Stove, Washer, Water Purifier, Window Coverings
Community
Agent details
Primary Agent
Primary Broker
RE/MAX Realty Professionals
Listing details
Days on REW
1 Day
MLS® Number
A2329478
Source
Pillar 9
Board
Calgary Real Estate Board
Is this your listing? Help it to stand out.

Mortgage Calculator

Estimated Payments
Purchase Price
Mortgage Total
Down Payment
Amortization
25 Years
Interest Rate
3.99%

Connect with our mortgage partner

Aamir Khalique

Aamir Khalique

Dominion Lending

Found a home you love? Let's get you pre-approved and mortgage-ready so you can shop with confidence and make stronger offers.

Connect with a mortgage expert

The displayed rates are provided as guidance only, are not guaranteed, or are to be considered an approval of credit. Approval will be based solely on your personal situation. You are encouraged to speak with a Mortgage Professional for the most accurate information and to determine your eligibility.

Property Insights

Edgemont School
  • n/a
  • -
  • In Catchment
Mother Mary Greene School
  • n/a
  • -
  • In Catchment
Tom Baines School
  • n/a
  • -
  • In Catchment
The Hamptons School
  • n/a
  • -
  • In Catchment
Hidden Valley School
  • n/a
  • -
  • In Catchment
Simons Valley School
  • n/a
  • -
  • In Catchment
Hawkwood School
  • n/a
  • -
  • In Catchment
Valley Creek School
  • n/a
  • -
  • In Catchment
St. Maria Goretti Elementary School
  • n/a
  • -
  • In Catchment
Monsignor Neville Anderson School
  • n/a
  • -
  • In Catchment
School catchments and distances are intended to be used as reference only. To verify enrolment eligibility for a property, contact the school directly.Report Incorrect Info
Listing data is subject to copyright, disclaimer, and additional requirements from the data provider. See our Terms of Use for terms applicable to this listing. Listing data was last updated on 2026-07-17.






