For Sale: 38 Doubletree Way, Strathmore, AB - REW
Boost your listing
Listing featured. Your listing will be featured on REW.
View featured placement
$189,900
3 bd 2 ba 1206 sf Mfd/Mobile Home
$189,900

38 Doubletree WayStrathmore, AB, T1P 1M8

  • 3 Bed
  • 2 Bath
  • 1206 Sqft
  • Mfd/Mobile Home

About this home

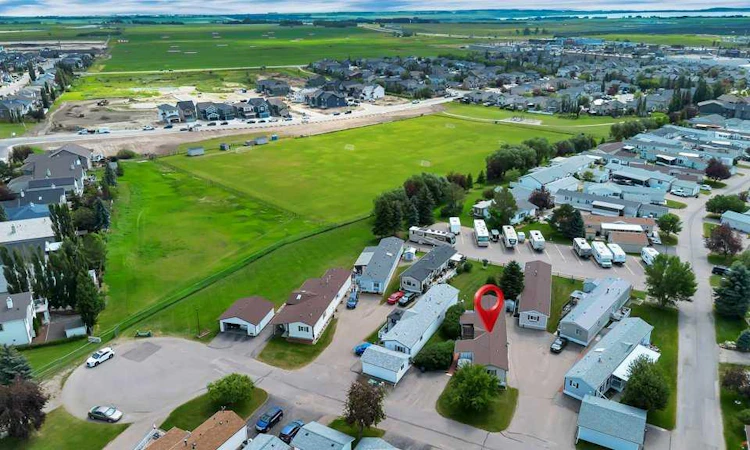
Ranch Estates is Strathmore's sought-after gated adult community. Where pride of ownership, friendly neighbours, and low-maintenance living come together. Enjoy a peaceful lifestyle surrounded by like-minded homeowners in a beautifully maintained community featuring a clubhouse, community garden, RV parking, and the convenience of snow removal and lawn care included with the lot lease. Tucked behind mature lilac bushes, this home offers exceptional privacy while still enjoying two parking stalls conveniently located right out front. It's not uncommon to spot deer wandering through the community, adding to the quiet, park-like atmosphere that makes Ranch Estates so special. Inside, this beautifully maintained 3-bedroom, 2-bathroom home offers over 1,200 sq. ft. of comfortable living space with newer flooring, a bright and functional layout, and a newer roof for added peace of mind. Accessibility features, including a mobility lift, make this home ideal for anyone looking to plan ahead without sacrificing comfort. Whether you're relaxing on one of the covered decks, enjoying the welcoming community, or taking advantage of the central location close to shopping, restaurants, and everyday amenities, this is an opportunity to embrace a simpler lifestyle without giving up the things you love. Clean, quiet, secure, and exceptionally well cared for, this is one you'll want to see.
Listed by: Carey Rose, RE/MAX Key

Home facts and features

Price details
List Price
$189,900
Home facts
Bedrooms
3
Full Bathrooms
2
Property Type
Mfd/Mobile Home
Style
Mobile Home-Single Wide
Heating Type
Forced Air
Features
Ceiling Fan(s), Landscaped, Open Floorplan, Pantry, See Remarks, Sidewalks, Soaking Tub, Street Lights, Walk-in Closet(s)
Amenities
Shopping Nearby
Appliances
Dishwasher, Dryer, Electric Range, Microwave, Refrigerator, Washer
Agent details
Primary Agent
Primary Broker
RE/MAX Key
Listing details
Days on REW
2 Days
Property Views
156
MLS® Number
A2329902
Source
Pillar 9
Board
Calgary Real Estate Board
Is this your listing? Help it to stand out.

Mortgage Calculator

Estimated Payments
Purchase Price
Mortgage Total
Down Payment
Amortization
25 Years
Interest Rate
3.99%

The displayed rates are provided as guidance only, are not guaranteed, or are to be considered an approval of credit. Approval will be based solely on your personal situation. You are encouraged to speak with a Mortgage Professional for the most accurate information and to determine your eligibility.

Property Insights

Golden Hills Learning Academy
  • n/a
  • -
Sacred Heart Academy
  • n/a
  • -
Holy Cross Collegiate
  • n/a
  • -
Westmount School
  • n/a
  • -
Three Hills Colony School
  • n/a
  • -
George Freeman School
  • n/a
  • -
Rising Sun School
  • n/a
  • -
Twin Creeks School
  • n/a
  • -
Crawling Valley School
  • n/a
  • -
Sayre School
  • n/a
  • -
School catchments and distances are intended to be used as reference only. To verify enrolment eligibility for a property, contact the school directly.Report Incorrect Info
Listing data is subject to copyright, disclaimer, and additional requirements from the data provider. See our Terms of Use for terms applicable to this listing. Listing data was last updated on 2026-07-18.

