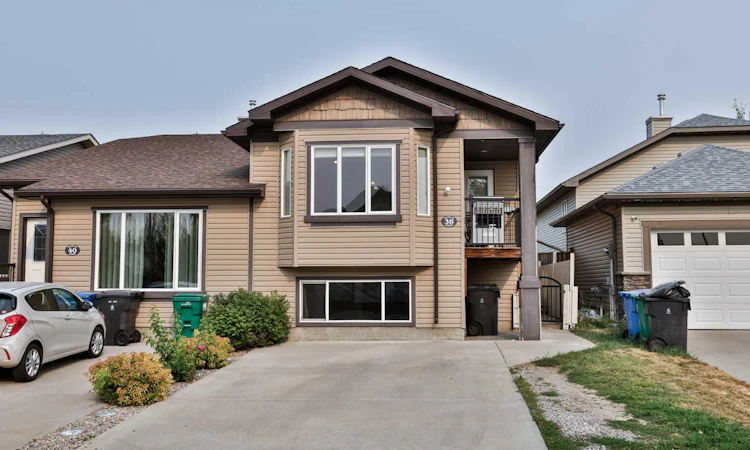
For Sale: 38 Dorothy Gentleman Crescent N, Lethbridge, AB - REW
Boost your listing
Listing featured. Your listing will be featured on REW.
View featured placement
$375,000
4 bd 2 ba 897 sf Duplex

38 Dorothy Gentleman Crescent NLethbridge, AB, T1H 5N8

  • 4 Bed
  • 2 Bath
  • 897 Sqft
  • Duplex

About this home

Welcome to a home that offers the space, updates and location you’ve been looking for! This 2007 bi-level half duplex features 4 bedrooms, 2 full bathrooms and over 1,700 sq. ft. of developed living space, with 896 sq. ft. on the main floor plus an additional 808 sq. ft. in the developed basement. Step inside to a bright and functional main floor where the kitchen features quartz countertops and updated appliances, along with comfortable living and dining spaces designed for everyday life. The home was fully painted in 2021, giving it a fresh and welcoming feel. The developed lower level adds valuable living space with additional bedrooms, a full 4-piece bathroom and laundry, creating plenty of flexibility for family, guests, a home office or additional living space. Outside, the landscaped backyard is a definite highlight, offering a private place to relax, entertain and enjoy the outdoors with no neighbours directly behind. Several important updates have already been completed, including a furnace in 2021, hot water tank in 2022, central A/C in 2024, quartz countertops in the kitchen and upstairs bathroom, along with roof updates. And the location is hard to beat! You’ll be super close to the NEW Legacy Park, with fantastic outdoor recreation, green space and pathways nearby, while still having convenient access to everyday amenities. With 4 bedrooms, 2 full bathrooms, a fully developed basement, central A/C, a landscaped backyard with no neighbours behind and a great location near Legacy Park, there’s a lot to love here. Move in, make it yours and enjoy everything this home and location have to offer!
Listed by: SHAUNA GRUNINGER, RE/MAX REAL ESTATE - LETHBRIDGE

Home facts and features

Price details
List Price
Home facts
Bedrooms
4
Full Bathrooms
2
Property Type
Duplex
Lot Size
2614 ft²
Frontage
24.00 ft
Year Built
Built in 2007 (19 yrs old)
Style
Attached-Side by Side,Bi-Level
Heating Type
Forced Air
Cooling
Central Air
Basement Details
Full
Features
Back Yard, In Basement, Kitchen Island, No Back Lane, No Neighbours Behind, Other, Park, Pond, Schools Nearby, Sidewalks, Walking/bike Paths
Amenities
Playground, Shopping Nearby, Storage
Appliances
Built-in Refrigerator, Central Air Conditioner, Dishwasher, Range Hood, Stove(s), Washer/Dryer, Window Coverings
Agent details
Primary Agent
Primary Broker
RE/MAX REAL ESTATE - LETHBRIDGE
Listing details
Days on REW
1 Day
MLS® Number
A2337120
Source
Pillar 9
Board
Lethbridge & District Association of REALTORS®
Is this your listing? Help it to stand out.

Mortgage Calculator

Estimated Payments
Purchase Price
Mortgage Total
Down Payment
Amortization
25 Years
Interest Rate
3.99%

Connect with our mortgage partner

Glenn Jorgensen

Glenn Jorgensen

EBS Modern Mortgage Group

No Fees, Great Rates - 15 minutes with us, could save you thousands.

Connect with a mortgage expert

The displayed rates are provided as guidance only, are not guaranteed, or are to be considered an approval of credit. Approval will be based solely on your personal situation. You are encouraged to speak with a Mortgage Professional for the most accurate information and to determine your eligibility.

Property Insights

St. Teresa Of Calcutta School
  • n/a
  • -
  • In Catchment
Lethbridge Christian School
  • n/a
  • -
  • In Catchment
St. Paul Elementary School
  • n/a
  • -
  • In Catchment
Senator Buchanan Elementary School
  • n/a
  • -
  • In Catchment
Pitawani School
  • n/a
  • -
  • In Catchment
Stafford Ridge School
  • n/a
  • -
  • In Catchment
Immanuel Christian Secondary School
  • n/a
  • -
  • In Catchment
Keho Lake Colony School
  • n/a
  • -
Mialta Colony School
  • n/a
  • -
Sunnyside School
  • n/a
  • -
School catchments and distances are intended to be used as reference only. To verify enrolment eligibility for a property, contact the school directly.Report Incorrect Info
Listing data is subject to copyright, disclaimer, and additional requirements from the data provider. See our Terms of Use for terms applicable to this listing. Listing data was last updated on 2026-08-13.
We use cookies and other technologies for functionality, security, and to provide you with a personalized experience on our online services. By continuing to use our online services, you agree to our Privacy Policy and Terms of Use. For information on how to adjust your privacy settings, visit our Cookie Policy.
Dismiss

