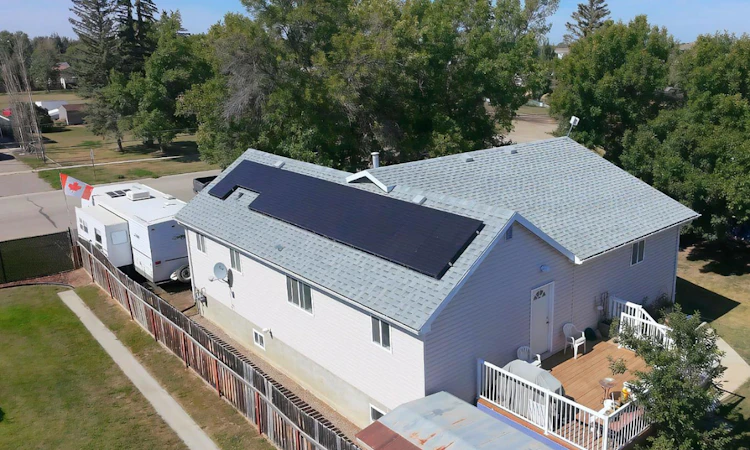
For Sale: 379N 300 E, Raymond, AB - REW
Boost your listing
Listing featured. Your listing will be featured on REW.
View featured placement
$425,000
5 bd 2 ba 1457 sf House

379n 300 ERaymond, AB, T0K 2S0

  • 5 Bed
  • 2 Bath
  • 1457 Sqft
  • House

About this home

What if the life you’ve been craving is a little farther away from the city? Less traffic. Less noise. Less rushing. More space, more fresh air, more community and a little more time to actually enjoy where you live. If you’ve been dreaming about escaping the hustle and settling into a slower pace of small-town living, this beautifully updated home deserves a look. And if you’re tired of exhausting electricity bills, you’ll want to hear this. This home is equipped with a solar panel system designed to help keep energy costs down, and last month the power bill was just $12! That’s a huge difference from the monthly utility costs many homeowners have become accustomed to, leaving you with more money for the things that actually matter. Inside, you’ll find 5 spacious bedrooms with plenty of flexibility for a growing family, guests, a home office, playroom or whatever your life needs next. The oversized living room creates a warm gathering space, complete with a beautiful electric fireplace that makes cozy evenings at home feel effortless. The home has been lovingly updated, so you can enjoy the benefits of moving somewhere fresh without taking on a long list of projects. New roof, new windows, fresh flooring, updated light fixtures and a full repaint give the entire home a bright, refreshed feel. A welcoming foyer and thoughtfully designed mudroom add practical space for busy family life while keeping the everyday chaos contained. Outside, you’ll find a manageable yard that’s easy to enjoy without the upkeep of a larger lot. While the lot is smaller than many in Raymond, there is still room to explore the possibility of adding a garage. According to the Town of Raymond, the maximum permitted garage size is 528 sq. ft., with a discretionary maximum of up to 900 sq. ft. A future garage would most likely mean relocating the existing driveway or applying for a secondary driveway, offering the opportunity to add additional parking, storage or workshop space (buyer to do their own due diligence with the town). The newly built back deck is ready for summer barbecues and morning coffee, while the RV plug-in out front adds even more flexibility for weekend adventures. This is more than a move to a new house. It’s an opportunity to step away from the busy city lifestyle and into something simpler, quieter and more affordable. A place where you can spread out, enjoy your home, lower your energy costs and finally have a little more room to breathe. If you’ve been saying, “I just want to get out of the city,” maybe this is your sign.
Listed by: Meagan Turner, CENTURY 21 FOOTHILLS SOUTH LTD

Home facts and features

Price details
List Price
Home facts
Bedrooms
5
Full Bathrooms
2
Property Type
House
Lot Size
8277 ft²
Frontage
75.00 ft
Year Built
Built in 1986 (40 yrs old)
Style
Bungalow
Heating Type
Forced Air,Natural Gas
Basement Details
Full
Features
Back Yard, Built-in Features, Ceiling Fan(s), Electric, Few Trees, Front Yard, High Ceilings, In Basement, In Bathroom, Living Room, Mantle, Park, Private Entrance, Rv Hookup, Schools Nearby, Standard Shaped Lot, Tile, Vinyl Windows, Walking/bike Paths
Amenities
Playground, Shopping Nearby, Storage
Appliances
Dishwasher, Freezer, Garburator, Range Hood, Refrigerator, Stove, Washer/Dryer, Window Coverings
Agent details
Primary Agent
Primary Broker
CENTURY 21 FOOTHILLS SOUTH LTD
Listing details
Days on REW
2 Days
Property Views
31
MLS® Number
A2342335
Source
Pillar 9
Board
Lethbridge & District Association of REALTORS®
Is this your listing? Help it to stand out.

Mortgage Calculator

Estimated Payments
Purchase Price
Mortgage Total
Down Payment
Amortization
25 Years
Interest Rate
3.99%

Connect with our mortgage partner

Glenn Jorgensen

Glenn Jorgensen

EBS Modern Mortgage Group

No Fees, Great Rates - 15 minutes with us, could save you thousands.

Connect with a mortgage expert

The displayed rates are provided as guidance only, are not guaranteed, or are to be considered an approval of credit. Approval will be based solely on your personal situation. You are encouraged to speak with a Mortgage Professional for the most accurate information and to determine your eligibility.

Property Insights

Raymond High School
  • n/a
  • -
Raymond Junior High School
  • n/a
  • -
Raymond Elementary School
  • n/a
  • -
School catchments and distances are intended to be used as reference only. To verify enrolment eligibility for a property, contact the school directly.Report Incorrect Info
Listing data is subject to copyright, disclaimer, and additional requirements from the data provider. See our Terms of Use for terms applicable to this listing. Listing data was last updated on 2026-09-04.
We use cookies and other technologies for functionality, security, and to provide you with a personalized experience on our online services. By continuing to use our online services, you agree to our Privacy Policy and Terms of Use. For information on how to adjust your privacy settings, visit our Cookie Policy.
Dismiss

