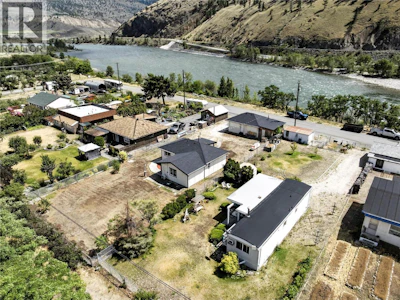
For Sale: 3771 Thompson View Street, Ashcroft, BC - REW
Boost your listing
Listing featured. Your listing will be featured on REW.
View featured placement
$334,900
3 bd 1 ba 1026 sf House

3771 Thompson View StreetAshcroft, BC, V0K 2L0

  • 3 Bed
  • 1 Bath
  • 1026 Sqft
  • House

About this home

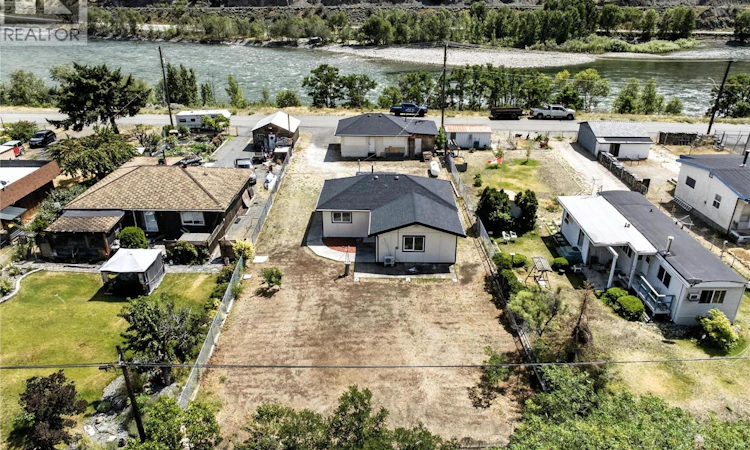
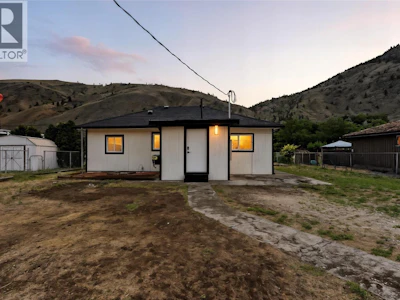
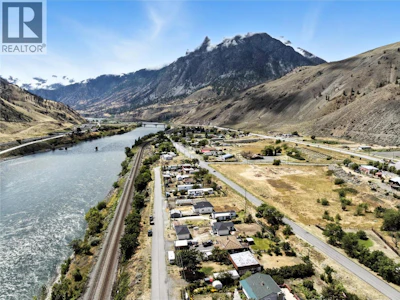
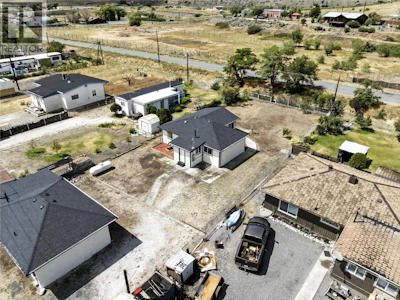
Welcome to 3771 Thompson View Street in the peaceful and picturesque community of Spences Bridge, BC. This beautifully renovated home offers the perfect blend of modern comfort and rustic charm, set on a solid concrete foundation with fresh wood siding that enhances its natural appeal. Recent upgrades in the home include a brand new roof and gutters, all-new windows, and a fully updated 200-amp electrical panel, and into the shop a new roof, new gutters and single car garage ensuring both durability and efficiency for years to come. Inside, the home has been completely refreshed with new flooring, paint, doors, and trim throughout. The stunning new kitchen features sleek stainless steel appliances, making it as functional as it is stylish. A brand new washer and dryer add to the home’s convenience, while each room is equipped with efficient electric baseboard heating. For added comfort, a mini-split heat pump and air conditioning unit by Costway provides year-round climate control. The hot water tank was installed in 2025, and the septic system has been recently cleaned, offering peace of mind and a move-in-ready experience. Whether you're looking for a quiet year-round residence, a peaceful getaway, or a solid investment in a growing area, this thoughtfully updated home is ready to welcome you. Enjoy the tranquility of small-town living with all the benefits of modern upgrades at 3771 Thompson View Street. (id:63626)

Home facts and features

Price details
List Price
Gross Taxes for 2026
$2,900
Home facts
Bedrooms
3
Full Bathrooms
1
Parking Spaces
1
Parking Details
Attached Garage
Property Type
House
Lot Size
10454 ft²
Depth
Year Built
Built in 1957 (69 yrs old)
Title
Freehold
Style
Ranch
Exterior Finish
Other
Heating Type
Other
Agent details
Primary Agent
Primary Broker
Brendan Shaw Real Estate Ltd.
Listing details
Days on REW
8 Days
Property Views
94
MLS® Number
10394276
Source
Canadian Real Estate Association

Is this your listing? Help it to stand out.

Mortgage Calculator

Estimated Payments
Purchase Price
Mortgage Total
Down Payment
Amortization
25 Years
Interest Rate
3.99%

Connect with our mortgage partner

Jenny Griffith

Jenny Griffith

Verico Compass Mortgage Group

Fast approvals, better rates, expert advice—let’s make your mortgage simple and stress-free

Connect with a mortgage expert

The displayed rates are provided as guidance only, are not guaranteed, or are to be considered an approval of credit. Approval will be based solely on your personal situation. You are encouraged to speak with a Mortgage Professional for the most accurate information and to determine your eligibility.

Property Insights

Pemberton Secondary School
  • Public
  • 8 - 12
  • In Catchment
Signal Hill School
  • Public
  • Pre-K - 7
  • In Catchment
Whistler Secondary School
  • Public
  • 8 - 12
  • In Catchment
Myrtle Philip Community School
  • Public
  • K - 7
  • In Catchment
Spring Creek Community School
  • Public
  • K - 7
  • In Catchment
Rosedale Elementary
  • Public
  • Pre-K - 9
  • In Catchment
Cheam Elementary School
  • Public
  • K - 6
  • In Catchment
Strathcona Elementary School
  • Public
  • K - 6
  • In Catchment
Little Mountain School
  • Public
  • Pre-K - 6
  • In Catchment
Chilliwack Secondary School
  • Public
  • 10 - 12
  • In Catchment
School catchments and distances are intended to be used as reference only. To verify enrolment eligibility for a property, contact the school directly.Report Incorrect Info
Listing data is subject to copyright, disclaimer, and additional requirements from the data provider. See our Terms of Use for terms applicable to this listing. Listing data was last updated on 2026-07-21.