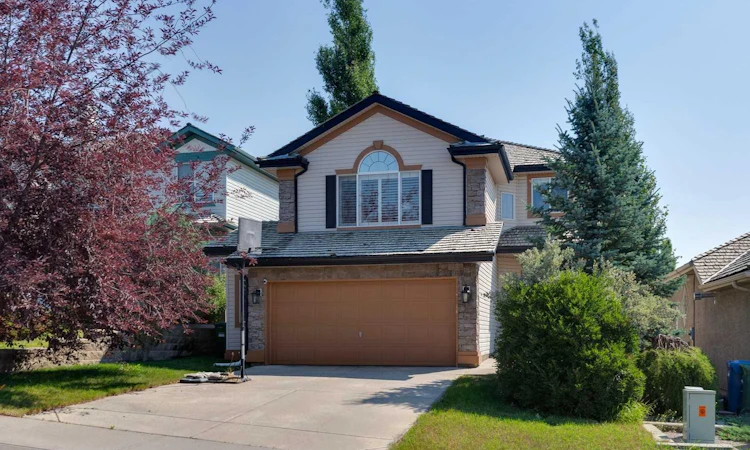
For Sale: 3766 Springbank Drive SW, Calgary, AB - REW
Boost your listing
Listing featured. Your listing will be featured on REW.
View featured placement
$999,000
3 bd 4 ba 1854 sf House

3766 Springbank Drive SWCalgary, AB, T3H 4J5

Springbank Hill
  • 3 Bed
  • 4 Bath
  • 1854 Sqft
  • House

About this home

This beautifully upgraded two-storey walkout home is ideally positioned backing directly onto green space, offering exceptional privacy and beautiful views in the desirable and prestigious Springbank community. The main floor features engineered hardwood flooring installed in 2014, complemented by a smooth, modern ceiling finish completed in 2026. The kitchen was extensively updated in 2025 with new cabinetry, premium granite countertops and island, a new stove and built-in microwave, complemented by stainless steel appliances and a refrigerator replaced in 2024. Hunter Douglas window coverings were installed in 2017, and the home is also equipped with central vacuum. Upstairs, the spacious primary bedroom features a stylish fully renovated ensuite, while two additional bedrooms are generously sized. The ensuite, main bathroom and powder room were renovated in 2020, with quartz vanities on the main and upper levels. A huge bonus room with a vaulted ceiling provides an impressive additional family living space. The fully finished walkout basement extends the living space with direct access to the backyard and green space, a wet bar, and built-in speakers that are interconnected and ready for connection to your preferred entertainment system. Additional upgrades include a cedar roof replaced in 2016, a deck resurfaced with 60-mil Duradek vinyl in 2020 with a 15-year warranty, a hot water tank replaced in 2023, and a washing machine replaced in 2019. Combining extensive upgrades, a functional family-friendly floor plan, and the rare advantage of a walkout basement overlooking green space, this home offers an exceptional opportunity in one of Calgary’s most sought-after communities.
Listed by: Peyman Valim, Century 21 Bamber Realty LTD.

Home facts and features

Price details
List Price
Home facts
Bedrooms
3
Full Bathrooms
2
Partial Bathrooms
2
Parking Spaces
2
Property Type
House
Lot Size
4792 ft²
Frontage
109.59 ft
Year Built
Built in 2000 (26 yrs old)
Style
2 Storey
Heating Type
Forced Air
Basement Details
Full
Features
Backs On To Park/green Space, Bookcases, Gas, In Basement, Landscaped, Lawn, No Smoking Home, Park, Private, Private Entrance, Private Yard, Schools Nearby, Sidewalks, Street Lights
Amenities
Playground, Shopping Nearby
Appliances
Dishwasher, Dryer, Microwave, Refrigerator, Stove, Washer
Community
Agent details
Primary Agent
Primary Broker
Century 21 Bamber Realty LTD.
Listing details
Days on REW
1 Day
MLS® Number
A2340826
Source
Pillar 9
Board
Calgary Real Estate Board
Is this your listing? Help it to stand out.

Mortgage Calculator

Estimated Payments
Purchase Price
Mortgage Total
Down Payment
Amortization
25 Years
Interest Rate
3.99%

Connect with our mortgage partner

Gurkirat Athwal

Gurkirat Athwal

CIBC Mortgage

Mortgages, made clear. Bank-trained underwriting meets real estate expertise — for buyers, owners, and investors alike.

Connect with a mortgage expert

The displayed rates are provided as guidance only, are not guaranteed, or are to be considered an approval of credit. Approval will be based solely on your personal situation. You are encouraged to speak with a Mortgage Professional for the most accurate information and to determine your eligibility.

Property Insights

Menno Simons Christian School
  • n/a
  • -
  • In Catchment
Griffith Woods School
  • n/a
  • -
  • In Catchment
Rundle College Elementary School
  • n/a
  • -
  • In Catchment
Ernest Manning High School
  • n/a
  • -
  • In Catchment
Rundle College Senior High School
  • n/a
  • -
  • In Catchment
Rundle College Junior High School
  • n/a
  • -
  • In Catchment
Guardian Angel School
  • n/a
  • -
  • In Catchment
Calgary Academy Collegiate
  • n/a
  • -
  • In Catchment
Calgary Academy
  • n/a
  • -
  • In Catchment
Webber Academy
  • n/a
  • -
  • In Catchment
School catchments and distances are intended to be used as reference only. To verify enrolment eligibility for a property, contact the school directly.Report Incorrect Info
Listing data is subject to copyright, disclaimer, and additional requirements from the data provider. See our Terms of Use for terms applicable to this listing. Listing data was last updated on 2026-08-28.
We use cookies and other technologies for functionality, security, and to provide you with a personalized experience on our online services. By continuing to use our online services, you agree to our Privacy Policy and Terms of Use. For information on how to adjust your privacy settings, visit our Cookie Policy.
Dismiss

