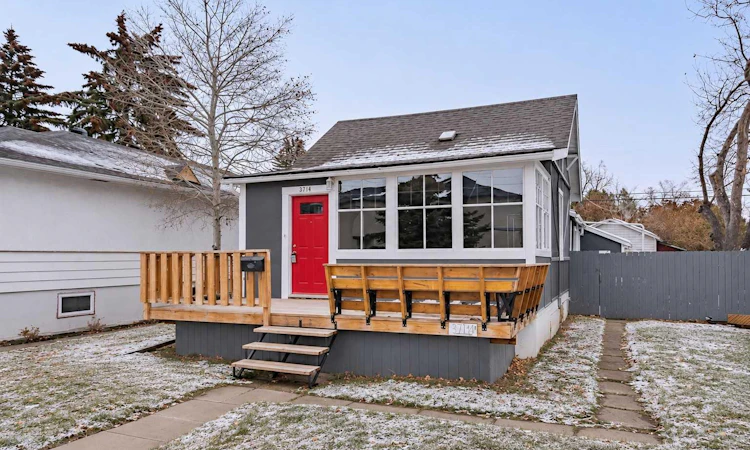
For Sale: 3714 3 Street NW, Calgary, AB - REW
Boost your listing
Listing featured. Your listing will be featured on REW.
View featured placement
$550,000
4 bd • 3 ba • 910 sf • House

3714 Nw 3rd StreetCalgary, AB, T2K 0Z5

Highland Park
  • 4 Bed
  • 3 Bath
  • 910 Sqft
  • House

About this home

EXCELLENT INVESTMENT & DEVELOPMENT OPPORTUNITY IN HIGHLAND PARK! Situated on a generous 40' x 120' lot in a desirable inner-city location, this detached bungalow presents an exceptional opportunity for investors, builders, developers, or buyers looking to renovate and add value. Whether you're considering a renovation, a new custom home, or exploring future redevelopment potential, this property offers plenty of possibilities. The main level features a bright, open-concept living and kitchen area, two spacious bedrooms, a full 4-piece bathroom, an additional 2-piece bathroom, and access to a generous front deck. The developed basement offers additional living space, two bedrooms, a 3-piece bathroom, and a private entrance. The home has benefited from updates including cabinetry, appliances, flooring, and paint, providing a solid starting point for further improvements or renovations. Outside, the fully fenced property features a private yard, a single detached garage, and additional rear parking with convenient back-lane access. Located in the established community of Highland Park, this property offers excellent access to downtown Calgary, major commuter routes, schools, parks, shopping, and everyday amenities. With its substantial lot size and convenient inner-city location, this is an excellent opportunity to renovate, build new, or hold as a long-term investment, with redevelopment subject to municipal approvals. Bring your vision and explore the possibilities this property has to offer. Book your private showing today!
Listed by: Lisa Johnson, RE/MAX House of Real Estate

Home facts and features

Price details
List Price
Home facts
Bedrooms
4
Full Bathrooms
2
Partial Bathrooms
1
Parking Spaces
3
Property Type
House
Lot Size
4810 ft²
Frontage
40.13 sqft
Year Built
Built in 1914 (112 yrs old)
Style
Bungalow
Exterior Finish
Wood Frame
Heating Type
Forced Air, Natural Gas
Basement Details
Full
Features
Closet Organizers, Deck, Multiple Locations, Park, Playground, Schools Nearby, Separate Entrance, Shopping Nearby, Sidewalks
Community
Agent details
Primary Agent
Primary Broker
RE/MAX House of Real Estate
Listing details
Days on REW
1 Day
MLS® Number
A2355377
Source
Pillar 9
Board
Calgary Real Estate Board
Is this your listing? Help it to stand out.

Mortgage Calculator

provided by REW Digital Ltd
Estimated Payments
Purchase Price
Mortgage Total
Down Payment
Amortization
25 Years
Interest Rate
3.99%

Connect with our mortgage partner

Aamir Khalique

Aamir Khalique

Dominion Lending

Found a home you love? Let's get you pre-approved and mortgage-ready so you can shop with confidence and make stronger offers.

Connect with a mortgage expert

The displayed rates are provided as guidance only, are not guaranteed, or are to be considered an approval of credit. Approval will be based solely on your personal situation. You are encouraged to speak with a Mortgage Professional for the most accurate information and to determine your eligibility.

Property Insights

James Fowler High School
  • n/a
  • -
  • In Catchment
Buchanan School
  • n/a
  • -
  • In Catchment
Highwood School
  • n/a
  • -
  • In Catchment
Northwest Elementary Campus
  • n/a
  • -
  • In Catchment
Colonel Irvine School
  • n/a
  • -
  • In Catchment
École De La Rose Sauvage
  • n/a
  • -
  • In Catchment
North Middle School Campus
  • n/a
  • -
  • In Catchment
Georges P. Vanier School
  • n/a
  • -
  • In Catchment
St. Joseph Elementary Junior High School
  • n/a
  • -
  • In Catchment
Asasa Academy
  • n/a
  • -
  • In Catchment
School catchments and distances are intended to be used as reference only. To verify enrolment eligibility for a property, contact the school directly.Report Incorrect Info
Listing data is subject to copyright, disclaimer, and additional requirements from the data provider. See our Terms of Use for terms applicable to this listing. Listing data was last updated on 2026-11-03.
We use cookies and other technologies for functionality, security, and to provide you with a personalized experience on our online services. By continuing to use our online services, you agree to our Privacy Policy and Terms of Use. For information on how to adjust your privacy settings, visit our Cookie Policy.
Dismiss