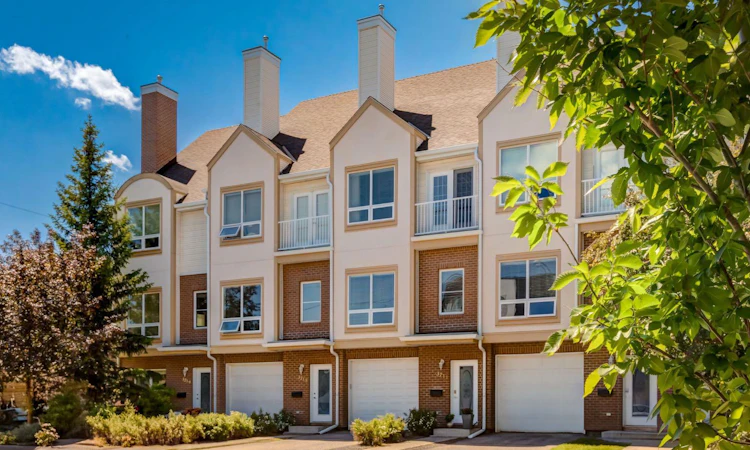
For Sale: 3711 17 Street SW, Calgary, AB - REW
Boost your listing
Listing featured. Your listing will be featured on REW.
View featured placement
$649,900
2 bd 3 ba 1760 sf Townhouse
3711 17 Street SW
Street ViewDirections

3711 17th Street SWCalgary, AB, T2G 6N3

Altadore
  • 2 Bed
  • 3 Bath
  • 1760 Sqft
  • Townhouse

About this home

Rarely does a fully renovated townhome of this caliber become available in coveted Altadore. This stunning home has been beautifully curated with a timeless renovation, and showcases both a west facing balcony and patio, has a tandem attached garage and is ideally located just steps from the incredible amenities of Marda Loop. As you enter this beautiful home, you are greeted by a spacious foyer with heated floors and room for bench seating. Down the hall features a storage room and access to your double, tandem garage with built-in storage and an additional storage space. No attention to detail has been overlooked as you are led to the upper floors by beautiful stair runners. The main floor provides a seamless open concept layout with an exquisitely renovated chefs kitchen that boasts granite countertops with extensive bar seating, full height, soft close cabinetry, designer pendant lighting, high-end appliances including a Fisher and Paykel fridge, Dacor gas stove, and an impressive Cavavin wine fridge. The kitchen showcases a massive walk-in pantry with built-ins and tons of storage. The main floor provides easy access through your phantom screen door to your spacious, sunny west facing balcony with room for a dining set, BBQ with natural gas line, and sitting area. The kitchen opens beautifully to your large dining area and living room with elegant built-in shelving and a stunning gas fireplace with tile surround and classic mantle that is perfect for holidays. The living room is flooded with natural light through large, spacious windows adorned by striking window coverings and drapes. The main floor is completed by an outstanding powder room with granite countertops and beautiful wall décor. Upstairs boasts your exceptional primary retreat that features a sprawling bedroom with room for king sized furniture, cathedral ceilings, built-in storage with floating shelves, a Juliet balcony, and a large walk-in closet with custom storage. The stunning ensuite bathroom showcases heated floors, a chic marble patterns, quartz counters, and a sprawling stand-up shower. The second bedroom also accommodates king-sized furniture, has vaulted ceilings, closets with custom storage, and its own 3-piece ensuite bathroom. Laundry is conveniently located on the top floor for ease of access. This incredible home also showcases a nearly 200sqft lower-level patio with great privacy and shade – the perfect place to relax on warm summer days. Additional upgrades include smart Nest thermostats and smoke detectors, central vacuum system, and more. Don’t miss out on this incredible opportunity to own an incredibly located townhome that has been renovated to the highest standards.
Listed by: Nelson Yarmoloy, RE/MAX First

Home facts and features

Price details
List Price
Strata Maintenance Fees
$436 Monthly
Home facts
Bedrooms
2
Full Bathrooms
2
Partial Bathrooms
1
Parking Spaces
2
Parking Details
Attached Garage
Property Type
Townhouse
Year Built
Built in 2004 (22 yrs old)
Style
3 (or more) Storey
Heating Type
Forced Air
Features
Balcony, Bookcases, Built-in Features, Closet Organizers, Gas, Granite Counters, High Ceilings, Kitchen Island, Laundry Room, Living Room, Low Maintenance Landscape, Mantle, No Animal Home, No Smoking Home, Open Floorplan, Pantry, Park, Private, Private Entrance, Quartz Counters, Recessed Lighting, Rectangular Lot, Schools Nearby, Sidewalks, Street Lights, Tile, Upper Level, Vaulted Ceiling(s), Vinyl Windows, Walk-in Closet(s), Walking/bike Paths
Amenities
Playground, Shopping Nearby, Storage
Appliances
Dishwasher, Dryer, Microwave Hood Fan, Refrigerator, Stove, Washer, Wine Refrigerator
Community
Agent details
Primary Agent
Primary Broker
RE/MAX First
Listing details
Days on REW
1 Day
MLS® Number
A2323548
Source
Pillar 9
Board
Calgary Real Estate Board
Is this your listing? Help it to stand out.

Mortgage Calculator

Estimated Payments
Purchase Price
Mortgage Total
Down Payment
Amortization
25 Years
Interest Rate
3.99%

Connect with our mortgage partner

Glenn Jorgensen

Glenn Jorgensen

EBS Modern Mortgage Group

No Fees, Great Rates - 15 minutes with us, could save you thousands.

Connect with a mortgage expert

The displayed rates are provided as guidance only, are not guaranteed, or are to be considered an approval of credit. Approval will be based solely on your personal situation. You are encouraged to speak with a Mortgage Professional for the most accurate information and to determine your eligibility.

Property Insights

Dr. Oakley School
  • n/a
  • -
  • In Catchment
Rundle College Academy
  • n/a
  • -
  • In Catchment
Lycee Louis Pasteur
  • n/a
  • -
  • In Catchment
William Reid School
  • n/a
  • -
  • In Catchment
Altadore School
  • n/a
  • -
  • In Catchment
Banbury Crossroads School
  • n/a
  • -
  • In Catchment
Access International College
  • n/a
  • -
  • In Catchment
Master's College
  • n/a
  • -
  • In Catchment
Master's Academy
  • n/a
  • -
  • In Catchment
Horizon Leadership Academy
  • n/a
  • -
  • In Catchment
School catchments and distances are intended to be used as reference only. To verify enrolment eligibility for a property, contact the school directly.Report Incorrect Info
Listing data is subject to copyright, disclaimer, and additional requirements from the data provider. See our Terms of Use for terms applicable to this listing. Listing data was last updated on 2026-07-22.

