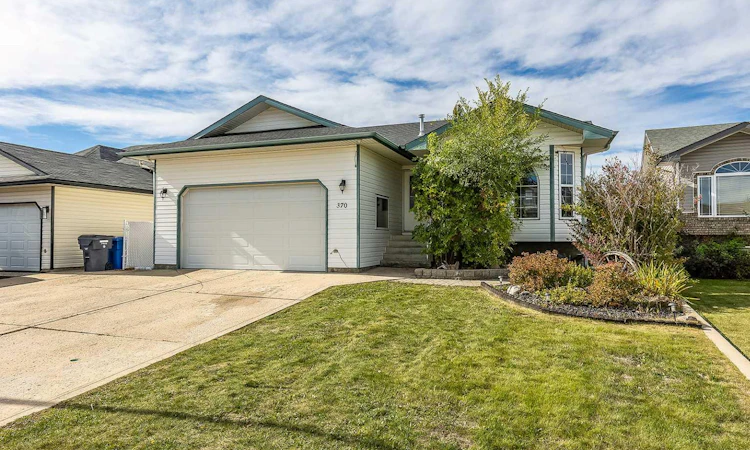
For Sale: 370 Stratton Way SE, Medicine Hat, AB - REW
Boost your listing
Listing featured. Your listing will be featured on REW.
View featured placement
$424,800
5 bd • 3 ba • 1278 sf • House

370 Se Stratton WayMedicine Hat, AB, T1B 4M9

  • 5 Bed
  • 3 Bath
  • 1278 Sqft
  • House

About this home

Welcome to 370 Stratton Way SE, a well-laid-out BUNGALOW with THREE bedrooms and laundry on the Main Floor, a fully developed basement (with 2 more bedrooms), double attached garage and a great backyard with private gazebo space. R50 attic insulation upgraded in 2016, with the shingles replaced around the same time. The east facing home feels bright and open with vaulted ceilings, a skylight and plenty of natural light. The kitchen offers a walk-in pantry, plenty of cabinet and counter space, and flows nicely into the dining and living areas. You’ll find 3 bedrooms on the main floor, including a spacious primary with its own ensuite, plus another full bathroom. The Landry Closet is conveniently located in the hall near the bedrooms. Downstairs gives you even more usable living space with a large family/rec room with electric fireplace, 2 additional bedrooms, another full bathroom and plenty of storage Including an area with wine cellar shelving! Central air keeps things comfortable through the summer, while the double attached garage offers room for vehicles, storage and projects. Outside, enjoy the fenced and landscaped yard with underground sprinklers, garden shed, mature trees, a large patio and covered gazebo, a great setup for relaxing or entertaining. Near schools, parks and walking paths. With plenty of finished living space, a functional layout and some of the important upgrades already handled, this one is definitely worth a look. Contact your agent to book a private showing today!
Listed by: BRYAN DE JONG, 2 PERCENT REALTY

Home facts and features

Price details
List Price
Home facts
Bedrooms
5
Full Bathrooms
3
Parking Spaces
2
Property Type
House
Lot Size
5639 ft²
Frontage
49.28 sqft
Year Built
Built in 2000 (26 yrs old)
Style
Bungalow
Exterior Finish
Vinyl Siding
Heating Type
Forced Air, Natural Gas, Fireplace(s)
Cooling
Central Air
Basement Details
Full
Features
Ceiling Fan(s), Laminate Counters, Laundry Room, Main Level, Open Floorplan, Pantry, Park, Patio, Playground, Recessed Lighting, Schools Nearby, Shopping Nearby, Skylight(s), Storage, Vaulted Ceiling(s), Walking/bike Paths
Appliances
Dishwasher, Dryer, Range Hood, Refrigerator, Stove, Washer
Agent details
Primary Agent
Primary Broker
2 PERCENT REALTY
Listing details
Days on REW
2 Days
MLS® Number
A2350503
Source
Pillar 9
Board
Medicine Hat Real Estate Board Co-op
Is this your listing? Help it to stand out.

Mortgage Calculator

Estimated Payments
Purchase Price
Mortgage Total
Down Payment
Amortization
25 Years
Interest Rate
3.99%

Connect with our mortgage partner

Glenn Jorgensen

Glenn Jorgensen

EBS Modern Mortgage Group

No Fees, Great Rates - 15 minutes with us, could save you thousands.

Connect with a mortgage expert

The displayed rates are provided as guidance only, are not guaranteed, or are to be considered an approval of credit. Approval will be based solely on your personal situation. You are encouraged to speak with a Mortgage Professional for the most accurate information and to determine your eligibility.

Property Insights

St. Patrick's School
  • n/a
  • -
Notre Dame Academy
  • n/a
  • -
Dr. Roy Wilson Learning Centre
  • n/a
  • -
George Davison Elementary School
  • n/a
  • -
École St. John Paul II School
  • n/a
  • -
Crestwood School
  • n/a
  • -
Southview Community School
  • n/a
  • -
Central High School
  • n/a
  • -
Ross Glen School
  • n/a
  • -
Mother Teresa School
  • n/a
  • -
School catchments and distances are intended to be used as reference only. To verify enrolment eligibility for a property, contact the school directly.Report Incorrect Info
Listing data is subject to copyright, disclaimer, and additional requirements from the data provider. See our Terms of Use for terms applicable to this listing. Listing data was last updated on 2026-10-08.
We use cookies and other technologies for functionality, security, and to provide you with a personalized experience on our online services. By continuing to use our online services, you agree to our Privacy Policy and Terms of Use. For information on how to adjust your privacy settings, visit our Cookie Policy.
Dismiss

