For Sale: 370 Silverado Way SW, Calgary, AB - REW
Boost your listing
Listing featured. Your listing will be featured on REW.
View featured placement
$750,000
3 bd 4 ba 2500 sf House

370 Silverado Way SWCalgary, AB, T2X 0R4

Silverado
  • 3 Bed
  • 4 Bath
  • 2500 Sqft
  • House

About this home

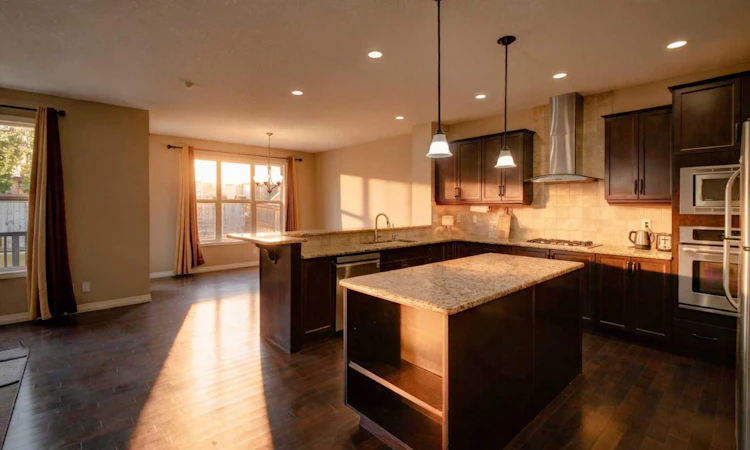
OPEN HOUSE: SAT SEPT 5, SUN SEPT 6 & MON SEPT 7 | 1PM-5PM | With 2,500 SQ FT ABOVE GRADE, a developed lower level, ROOFTOP SOLAR OWNED OUTRIGHT and RON SOUTHERN SCHOOL A TWO MINUTE WALK from the front door, this Jayman-built two storey has the two things a growing family runs out of first: room, and a school run that takes no time at all. **THE MAIN FLOOR** An 18'8" x 14'1" great room with a gas fireplace and mantle anchors the level, open to a kitchen with a centre island, a gas cooktop and a built-in wall oven, and a dining room that walks straight out to the deck and the fenced yard. A mudroom off the double attached garage catches the boots and backpacks before they reach the kitchen, and a half bath on the main floor from the same mudroom. **THE UPPER LEVEL** The primary runs 19'1" x 12'7" with a walk-in closet and a 5-piece luxury ensuite that is 14'0" x 13'5", big enough to be a bedroom on its own. They just don't make them like this - two vanity on opposite ends with an additional make up counter and TWO WALk-IN CLOSETS! Two more bedrooms, a second full bath, and a 14 x 14 bonus room in the middle so the television is not on the other side of a bedroom wall. Laundry is on the upper level too for convenience. **THE LOWER LEVEL** Developed in 2021, with a 543 sq ft rec room, a fourth full bathroom and dedicated storage room. **FIXES ALREADY DONE** Roof 2021. Basement developed 2021. Dishwasher 2021. Washer and dryer 2022. Hot water tank 2026. Furnace serviced and every carpet professionally cleaned before listing. Hassle free ownership without something breaking down soon. **THE SOLAR** Rooftop solar is owned outright, so that is direct savings every single month. **THE COMMUNITY** One in four people in Silverado is under 15, against fewer than one in five across Calgary, this makes it a great community for young couples expecting kids or growing families. Ron Southern School (K-6) is a 2 minute walk and the bus stop is across the street - 15 mins bus ride to Somerset LRT. Holy Child School is 2 minutes by car, Bishop O'Byrne 7. There are 17 City park sites and 14.5 km of paved pathway within a 15 minute walk, so bikes go out the front door and stay off the road. There are 360 City-maintained trees within a four minute walk, which is what fifteen years of a community growing in actually looks like. Shoppers Drug Mart is 3 minutes, Sobeys 4, the Somerset-Bridlewood LRT, Shawnessy YMCA, Cardel Rec South, Spruce Meadows is all 7 minutes and Stoney Trail is just 5 mins, which puts the ring road and everything on it inside a school-pickup window. With Spruce Meadows right around the corner your year will be filled with fun family activities. Book your showing today! 3 BED | 3 FULL + 1 HALF BATH | 2,500 SQ FT ABOVE GRADE | DEVELOPED LOWER LEVEL | OWNED ROOFTOP SOLAR | DOUBLE ATTACHED GARAGE | UPPER LAUNDRY | 14 X 14 BONUS ROOM | 5-PIECE ENSUITE | GAS FIREPLACE | ROOF 2021 | JAYMAN BUILT 2011
Listed by: Ash Iyer, LPT Realty

Home facts and features

Price details
List Price
Home facts
Bedrooms
3
Full Bathrooms
3
Partial Bathrooms
1
Parking Spaces
2
Property Type
House
Lot Size
4792 ft²
Frontage
40.09 ft
Year Built
Built in 2011 (15 yrs old)
Style
2 Storey
Heating Type
Forced Air,Natural Gas
Basement Details
Full
Features
Back Yard, Breakfast Bar, Gas, Interior Lot, Kitchen Island, Landscaped, Laundry Room, Level, Living Room, Open Floorplan, Pantry, Park, Private Yard, Rectangular Lot, Schools Nearby, Soaking Tub, Walk-in Closet(s)
Amenities
Playground, Shopping Nearby
Appliances
Built-in Oven, Dishwasher, Dryer, Garage Control(s), Gas Cooktop, Microwave Hood Fan, Refrigerator, Washer, Window Coverings
Community
Agent details
Primary Agent
Primary Broker
LPT Realty
Secondary Agent
Secondary Broker
LPT Realty
Listing details
Days on REW
1 Day
MLS® Number
A2342099
Source
Pillar 9
Board
Calgary Real Estate Board
Is this your listing? Help it to stand out.

Mortgage Calculator

Estimated Payments
Purchase Price
Mortgage Total
Down Payment
Amortization
25 Years
Interest Rate
3.99%

Connect with our mortgage partner

Aamir Khalique

Aamir Khalique

Dominion Lending

Found a home you love? Let's get you pre-approved and mortgage-ready so you can shop with confidence and make stronger offers.

Connect with a mortgage expert

The displayed rates are provided as guidance only, are not guaranteed, or are to be considered an approval of credit. Approval will be based solely on your personal situation. You are encouraged to speak with a Mortgage Professional for the most accurate information and to determine your eligibility.

Property Insights

Ron Southern School
  • n/a
  • -
  • In Catchment
Holy Child School
  • n/a
  • -
  • In Catchment
Somerset School
  • n/a
  • -
  • In Catchment
Bishop O'Byrne High School
  • n/a
  • -
  • In Catchment
Monsignor J. J. O'Brien
  • n/a
  • -
  • In Catchment
Chaparral School
  • n/a
  • -
  • In Catchment
Bridlewood School
  • n/a
  • -
  • In Catchment
Samuel W. Shaw School
  • n/a
  • -
  • In Catchment
Janet Johnstone School
  • n/a
  • -
  • In Catchment
Father Doucet School
  • n/a
  • -
  • In Catchment
School catchments and distances are intended to be used as reference only. To verify enrolment eligibility for a property, contact the school directly.Report Incorrect Info
Listing data is subject to copyright, disclaimer, and additional requirements from the data provider. See our Terms of Use for terms applicable to this listing. Listing data was last updated on 2026-09-04.
We use cookies and other technologies for functionality, security, and to provide you with a personalized experience on our online services. By continuing to use our online services, you agree to our Privacy Policy and Terms of Use. For information on how to adjust your privacy settings, visit our Cookie Policy.
Dismiss

