For Sale: 370 SE 10 Avenue, Salmon Arm, BC - REW
Boost your listing
Listing featured. Your listing will be featured on REW until October 27, 2026.
View featured placement
$860,000
4 bd • 3 ba • 2412 sf • House

370 10 Avenue SESalmon Arm, BC, V1E 2C3

  • 4 Bed
  • 3 Bath
  • 2412 Sqft
  • House

About this home

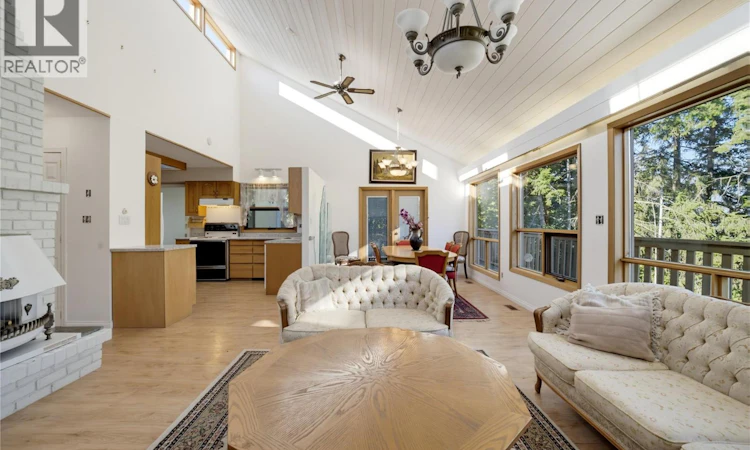
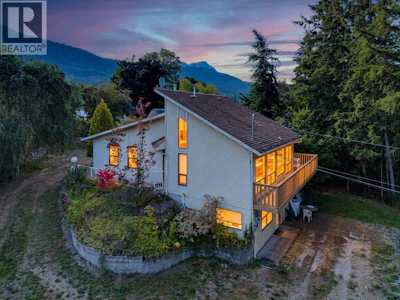
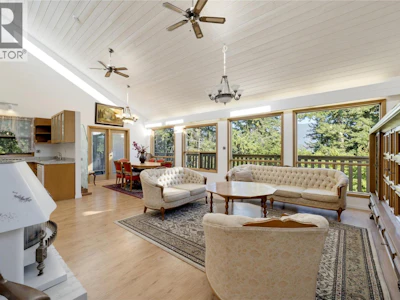
Architectural Gem original perched atop Shoemaker Hill on .82 acres, offering beautiful valley views, a central location & rooms flooded with natural light. This distinctive 2-level home includes a fully self-contained 1-bedroom + den suite with its own private entrance & separate driveway. The upper level features a generous primary bedroom with ensuite + 2 additional bedrooms. The showpiece front living room is unforgettable, with soaring vaulted ceilings & walls of windows capturing the surrounding views. A walkout deck extends the living space outdoors, while a gas fireplace grounds the room & adds warmth. The open flow between the living, dining & kitchen areas creates an inviting layout for everyday family life & entertaining. The light extends to every room with skylights in both bathrooms. Walk through to the laundry and mudroom to the yard and gardens. Outside, a detached garage includes a bonus workshop at the rear, providing additional space for projects, hobbies or storage. Zoned for residential medium density, this .82-acre property may also offer future development potential. Improvements include luxury vinyl flooring throughout some newer appliances & mechanical. Enjoy the home as it is, hold the property for the future or explore opportunities to build & maximize the site. Ready for quick possession. (id:63626)
Listed by
5 years experience
English
77 Recommendations

Home facts and features

Price details
List Price
Gross Taxes for 2026
$5,409
Home facts
Bedrooms
4
Full Bathrooms
2
Partial Bathrooms
1
Parking Spaces
9
Parking Details
Detached Garage
Property Type
House
Lot Size
35719 ft²
Depth
Year Built
Built in 1991 (35 yrs old)
Title
Freehold
Style
Contemporary
Exterior Finish
Vinyl siding
Heating Type
Forced air, See remarks
Cooling
Central air conditioning
Features
Balcony, Private setting, Sloping
Appliances
Dishwasher, Freezer, Microwave, Range, Refrigerator, Washer & Dryer
Agent details
Primary Agent
Primary Broker
eXp Realty (Sicamous)
Listing details
Days on REW
4 Days
Property Views
76
MLS® Number
10401960
Source
Canadian Real Estate Association

Is this your listing? Help it to stand out.

Mortgage Calculator

Estimated Payments
Purchase Price
Mortgage Total
Down Payment
Amortization
25 Years
Interest Rate
3.99%

Connect with our mortgage partner

Ajay Bhanot

Ajay Bhanot

DLC A.I.M.I. Collective Mortgage Group

Helping you secure the best mortgage deals for your dream home. Let's talk mortgages!

Connect with a mortgage expert

The displayed rates are provided as guidance only, are not guaranteed, or are to be considered an approval of credit. Approval will be based solely on your personal situation. You are encouraged to speak with a Mortgage Professional for the most accurate information and to determine your eligibility.

Property Insights

DESC StrongStart Centre
  • Public
  • Pre-K
Hillcrest Elementary School
  • Public
  • K - 5
Shuswap Middle School
  • Public
  • 6 - 8
Bastion Elementary School
  • Public
  • K - 5
King's Christian School
  • Independent
  • K - 12
South Broadview School
  • Public
  • Pre-K - 5
Salmon Arm Secondary School
  • Public
  • 9 - 12
Salmon Arm West Elementary School
  • Public
  • K - 5
School catchments and distances are intended to be used as reference only. To verify enrolment eligibility for a property, contact the school directly.Report Incorrect Info
Sales History data is from public records.
Listing data is subject to copyright, disclaimer, and additional requirements from the data provider. See our Terms of Use for terms applicable to this listing. Listing data was last updated on 2026-09-29.
We use cookies and other technologies for functionality, security, and to provide you with a personalized experience on our online services. By continuing to use our online services, you agree to our Privacy Policy and Terms of Use. For information on how to adjust your privacy settings, visit our Cookie Policy.
Dismiss