For Sale: 37 Tanner Street, Red Deer, AB - REW
Boost your listing
Listing featured. Your listing will be featured on REW.
View featured placement
$879,900
5 bd • 4 ba • 2257 sf • House

37 Tanner StreetRed Deer, AB, T4P 0S7

  • 5 Bed
  • 4 Bath
  • 2257 Sqft
  • House

About this home

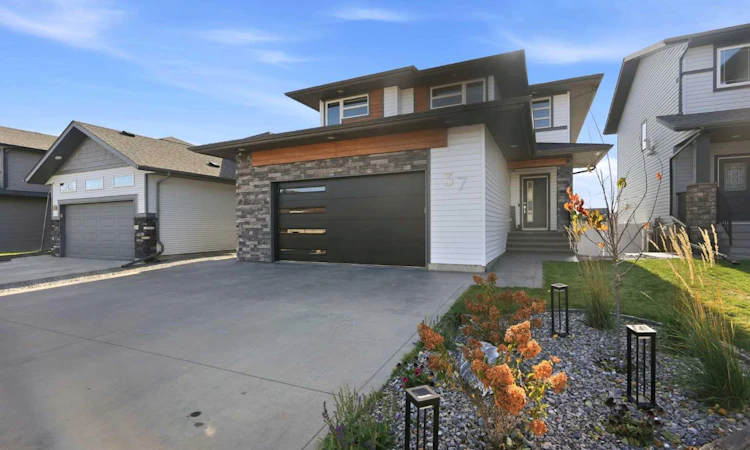
Award Winning Custom 2-Storey Walkout Home in Timber Ridge! Luxury, comfort and an incredible location. This stunning, award-winning custom-built home by Laebon Homes offers over 3,200 sq. ft. of fully finished living space. Built in 2016 and recognized with a “2016 Red Deer Home Builders' Award”, this impressive 2-storey walkout boasts 5 bedrooms, 3.5 bathrooms, a 24' x 25' attached heated double garage, and beautiful views of the pond and walking trails right from your backyard. Step inside and you'll appreciate the thoughtfully designed open concept main floor, perfect for both everyday family living and entertaining. The spacious kitchen is sure to impress with a large center island, side -by-side full size refrigerator and freezer, quartz counter tops, and a convenient walk-through pantry complete with a dedicated coffee bar. The main floor also features a private office, 2-piece bathroom and a functional mudroom with custom built-ins. Upstairs, you'll find the stunning primary suite featuring a walk-in closet, and a spa inspired 5-piece ensuite. Complete with heated tile flooring, dual sinks, an oversized freestanding soaker tub and a stunning glass enclosed, curbless walk-in shower with dual showerheads. Three additional generously sized bedrooms, a 4-piece bathroom and a convenient upper-floor laundry room complete this level, offering plenty of space for the whole family. The fully finished walkout basement is an entertainer's dream! Featuring in floor heating, a spacious family room and a custom-built bar complete with a kegerator, this is the perfect space for hosting family and friends. A 5th bedroom and 3-piece bathroom complete the lower level. Walk directly outside to the beautifully landscaped patio featuring a custom wood burning firepit surrounded by paving stones, ideal for enjoying those summer evenings. Outdoor living doesn't get much better than this. The impressive full-width upper concrete deck spans the entire back of the home, offering incredible views of the pond and surrounding green space. Natural gas connections on both the upper deck and lower patio make outdoor entertaining a breeze. The fully landscaped yard also features a custom built shed designed to match the home and a convenient dog run located off the garage. Additional features include: brand new overhead door and quiet side mounted opener, permanent exterior holiday lighting, and a custom precast concrete front entrance step with integrated LED lighting. Situated in Red Deer's desirable Timber Ridge community, backing onto a picturesque pond and extensive walking trail system. Conveniently located near Barry Wilson Elementary School, shopping, grocery stores, parks and everyday amenities, with a future middle school planned for the neighbourhood. An exceptional family home offering quality craftsmanship, thoughtful custom features and incredible indoor and outdoor living spaces. This is one you won't want to miss!
Listed by: Melissa Delaronde, Century 21 Maximum

Home facts and features

Price details
List Price
Home facts
Bedrooms
5
Full Bathrooms
3
Partial Bathrooms
1
Parking Spaces
2
Property Type
House
Lot Size
5060 ft²
Frontage
42.16 sqft
Year Built
Built in 2016 (10 yrs old)
Style
2 Storey
Exterior Finish
Stone, Vinyl Siding, Wood Frame
Heating Type
In Floor, Natural Gas, Forced Air
Basement Details
Full
Features
Closet Organizers, Deck, Kitchen Island, Laundry Room, Park, Patio, Playground, Pond, Quartz Counters, Schools Nearby, Shopping Nearby, Sidewalks, Street Lights, Upper Level, Walking/bike Paths, Wet Bar
Agent details
Primary Agent
Primary Broker
Century 21 Maximum
Listing details
Days on REW
1 Day
MLS® Number
A2353490
Source
Pillar 9
Board
Central Alberta REALTORS® Association
Is this your listing? Help it to stand out.

Mortgage Calculator

provided by REW Digital Ltd
Estimated Payments
Purchase Price
Mortgage Total
Down Payment
Amortization
25 Years
Interest Rate
3.99%

Connect with our mortgage partner

Aamir Khalique

Aamir Khalique

Dominion Lending

Found a home you love? Let's get you pre-approved and mortgage-ready so you can shop with confidence and make stronger offers.

Connect with a mortgage expert

The displayed rates are provided as guidance only, are not guaranteed, or are to be considered an approval of credit. Approval will be based solely on your personal situation. You are encouraged to speak with a Mortgage Professional for the most accurate information and to determine your eligibility.

Property Insights

École Barrie Wilson Elementary School
  • n/a
  • -
  • In Catchment
St. Joseph High School
  • n/a
  • -
  • In Catchment
Father Henri Voisin
  • n/a
  • -
  • In Catchment
Holy Family School
  • n/a
  • -
  • In Catchment
Joseph Welsh School
  • n/a
  • -
  • In Catchment
École Camille J Lerouge School
  • n/a
  • -
  • In Catchment
South Side Christian School
  • n/a
  • -
  • In Catchment
Lindsay Thurber Comprehensive High School
  • n/a
  • -
  • In Catchment
Gateway Christian School
  • n/a
  • -
  • In Catchment
Parkland School Special Education
  • n/a
  • -
  • In Catchment
School catchments and distances are intended to be used as reference only. To verify enrolment eligibility for a property, contact the school directly.Report Incorrect Info
Listing data is subject to copyright, disclaimer, and additional requirements from the data provider. See our Terms of Use for terms applicable to this listing. Listing data was last updated on 2026-10-20.
We use cookies and other technologies for functionality, security, and to provide you with a personalized experience on our online services. By continuing to use our online services, you agree to our Privacy Policy and Terms of Use. For information on how to adjust your privacy settings, visit our Cookie Policy.
Dismiss