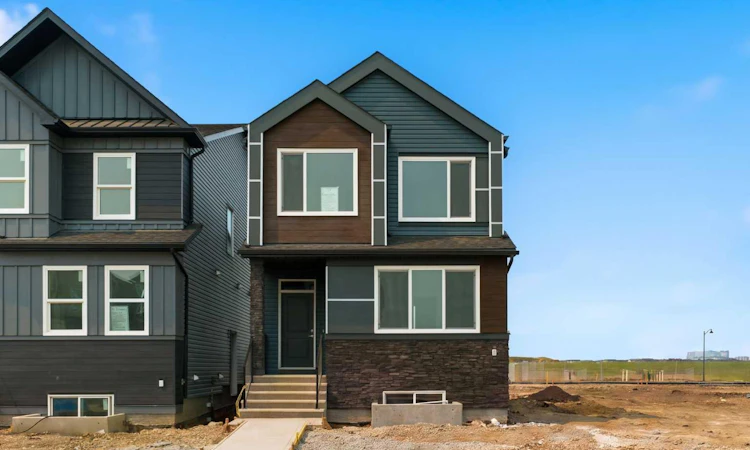
For Sale: 37 Rosemary Gardens SE, Calgary, AB - REW
Boost your listing
Listing featured. Your listing will be featured on REW.
View featured placement
$599,900
4 bd 3 ba 1802 sf House

37 Rosemary Gardens SECalgary, AB, T3S 1A6

Douglasdale
  • 4 Bed
  • 3 Bath
  • 1802 Sqft
  • House

About this home

Step into a BRAND NEW HOME in an exciting BRAND NEW COMMUNITY! Finished and ready for possession at the end of August. This 4 bedroom, 3 bathroom home by Cedarglen Homes offers over 1800 square feet and lets you settle in on your own timeline. Outside, the exterior is equipped with front HARDIE BOARD SIDING for durable, low-maintenance curb appeal, and a covered front porch sets the tone for the upgrades you can find inside. As you enter, you’ll find a MAIN FLOOR BEDROOM and 3-PC FULL BATHROOM offering flexibility for a home office, guest space, or main floor living for anyone who prefers to avoid stairs. The kitchen, dining area, and living room flow together with light oak-toned luxury vinyl plank flooring that carries warmth through the entire main floor. The kitchen centers on an OVERSIZED ISLAND with a white QUARTZ countertop, paired with TWO TONED CABINETRY, and a striking tile backsplash that adds texture without competing for attention. A large pantry and loads of cupboard space help keep things organized. The open concept floor plan allows for easy entertaining and a deck off the main floor extends the living space outdoors for morning coffee or evening dinners. Upstairs, a BONUS ROOM creates a natural gathering space set apart from the bedrooms with enough room for a second seating area or media setup. The primary bedroom includes a spacious walk-in closet and a luxurious ensuite w/ DUAL SINKS, extended height vanity and walk-in shower. Two additional bedrooms share a second 4-piece bathroom down the hall. The bathrooms continue the neutral palette, finished with white quartz countertops, soft greige floor tile and satin white backsplash/shower tile. UPPER FLOOR LAUNDRY keeps the daily routine simple, tucked just steps from where the clothes actually end up. Downstairs, the unfinished basement is a blank canvas, with a SEPARATE ENTRANCE, roughed in for a future legal suite (subject to city approval and permits), ready for you to develop as an additional living space when the time is right. Included with possession is a $6,900 appliance allowance to be used through the builder’s supplier, along with a $2,000 landscape rebate paid out once front yard landscaping is completed (must be within the first year of occupancy). As a new build, this home also comes with Alberta New Home Warranty, adding a layer of confidence that comes with buying new. Located in Rose Ranch, a brand new SE community, set where urban city convenience meets open prairie ranch living. Enjoy spending time outdoors? This neighbourhood is planned around natural wetlands, with walking trails, sport courts, and playgrounds as the community grows. Other amenities like Seton's shops, restaurants, and South Health Campus are just minutes away. Come check it out!
Listed by: Jenna Leigh Bole, Royal LePage Benchmark

Home facts and features

Price details
List Price
Home facts
Bedrooms
4
Full Bathrooms
3
Property Type
House
Lot Size
436 ft²
Frontage
25.43 ft
Year Built
Built in 2026 (0 yrs old)
Style
2 Storey
Heating Type
High Efficiency
Basement Details
Full
Features
Back Lane, Back Yard, Bathroom Rough-in, Bbq Gas Line, Double Vanity, Kitchen Island, Laundry Room, No Animal Home, No Smoking Home, Open Floorplan, Pantry, Quartz Counters, Rectangular Lot, Schools Nearby, Separate Entrance, Sidewalks, Upper Level, Walk-in Closet(s), Walking/bike Paths
Amenities
Playground, Tennis Courts
Appliances
See Remarks
Community
Agent details
Primary Agent
Primary Broker
Royal LePage Benchmark
Listing details
Days on REW
1 Day
MLS® Number
A2332596
Source
Pillar 9
Board
Calgary Real Estate Board
Is this your listing? Help it to stand out.

Mortgage Calculator

Estimated Payments
Purchase Price
Mortgage Total
Down Payment
Amortization
25 Years
Interest Rate
3.99%

Connect with our mortgage partner

Aamir Khalique

Aamir Khalique

Dominion Lending

Found a home you love? Let's get you pre-approved and mortgage-ready so you can shop with confidence and make stronger offers.

Connect with a mortgage expert

The displayed rates are provided as guidance only, are not guaranteed, or are to be considered an approval of credit. Approval will be based solely on your personal situation. You are encouraged to speak with a Mortgage Professional for the most accurate information and to determine your eligibility.

Property Insights

Riverbend School
  • n/a
  • -
  • In Catchment
Holy Angels School
  • n/a
  • -
  • In Catchment
Haultain Memorial School
  • n/a
  • -
  • In Catchment
Maple Ridge School
  • n/a
  • -
  • In Catchment
Monsignor J. S. Smith School
  • n/a
  • -
  • In Catchment
École Notre-Dame De La Paix
  • n/a
  • -
  • In Catchment
R. T. Alderman School
  • n/a
  • -
  • In Catchment
Lake Bonavista School
  • n/a
  • -
  • In Catchment
St. Boniface Elementary School
  • n/a
  • -
  • In Catchment
Foundations For The Future Charter Academy - Southeast Elementary Campus
  • n/a
  • -
  • In Catchment
School catchments and distances are intended to be used as reference only. To verify enrolment eligibility for a property, contact the school directly.Report Incorrect Info
Listing data is subject to copyright, disclaimer, and additional requirements from the data provider. See our Terms of Use for terms applicable to this listing. Listing data was last updated on 2026-07-27.

