For Sale: 37 Murphy Close SW, Blackfalds, AB - REW
Boost your listing
Listing featured. Your listing will be featured on REW.
View featured placement
$699,900
5 bd • 3 ba • 1635 sf • House

37 Murphy Close SWBlackfalds, AB, T4M 0H5

  • 5 Bed
  • 3 Bath
  • 1635 Sqft
  • House

About this home

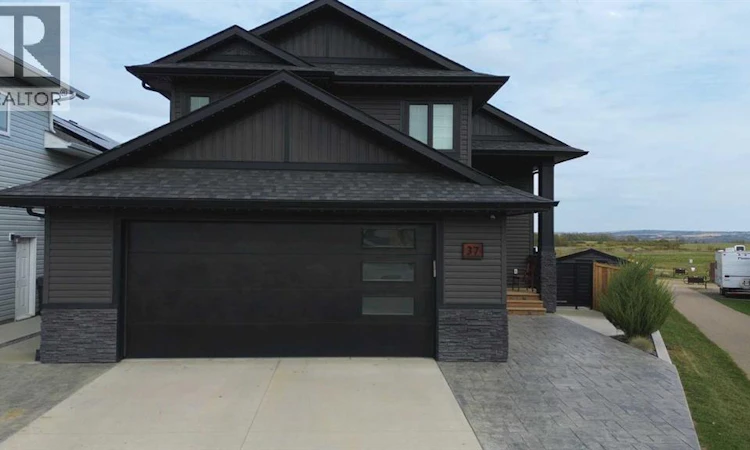
SPACE TO LIVE, GROW & ENJOY — FIVE BEDROOMS, MASSIVE PIE LOT & WALKOUT BASEMENT IN McKAY RANCH!Welcome to this impressive 1,623 sq. ft., fully finished home in McKay Ranch, Blackfalds. Situated on a massive pie-shaped lot, this five-bedroom home offers generous living space, multiple outdoor areas and the flexibility to accommodate family, guests, hobbies and everyday life.A stamped concrete sidewalk leads to the welcoming entry and spacious foyer. Upstairs, the bright open-concept living area features large windows that fill the kitchen, dining and living spaces with natural light. The kitchen and dining areas flow comfortably into the living room, creating an inviting space for everyday living and entertaining. Step through the dining area onto the covered deck, where summer BBQs, outdoor meals and relaxing evenings await.The main level offers two spacious bedrooms, a 4-piece bathroom and convenient laundry.Privately positioned on the upper level above the garage, the primary suite provides excellent separation from the main living areas and features a walk-in closet and 4-piece ensuite—a comfortable private retreat at the end of the day.The fully finished walkout basement adds even more living space with two additional bedrooms, a 4-piece bathroom and a large recreation room. With direct access to the backyard, this level offers flexibility for family activities, guests, entertaining or additional living space.Additional features include central A/C and an in-floor heating rough-in.Outside is where this property really gives you room to enjoy the seasons. The fully fenced and landscaped pie-shaped yard offers generous outdoor space, while the new patio beneath the deck creates a sheltered area for relaxing or entertaining. Unwind in the hot tub, enjoy the evening atmosphere with new exterior lighting, or take advantage of the dedicated RV parking. The combination of multiple outdoor spaces gives you plenty of options for enjoying the yard throughout the year.The oversized heated double garage provides ample room for vehicles, recreational equipment, tools and storage.Located in McKay Ranch, this home offers convenient access to Blackfalds schools, parks, walking paths, recreation, shopping and everyday amenities. The Abbey Centre provides swimming, fitness and indoor recreation, while Red Deer and Lacombe are easily accessible for additional shopping, services and employment.Five bedrooms. Four bathrooms. A private primary suite above the garage. Fully finished walkout basement. Massive pie lot. Covered deck. New patio. Hot tub. New exterior lighting. RV parking. Oversized heated double garage.A home with the space, flexibility and outdoor features to enjoy today—and room to grow into tomorrow. (id:63626)
Listed by: Dorinda Gallant, Associate, RE/MAX real estate central alberta

Home facts and features

Price details
List Price
Gross Taxes for 2025
$6,092
Home facts
Bedrooms
5
Full Bathrooms
3
Parking Spaces
4
Parking Details
Attached Garage
Property Type
House
Lot Size
9 ft x 0 ft (9076 ft²)
Depth
Frontage
9.14 meters
Year Built
Built in 2019 (7 yrs old)
Title
Freehold
Style
Bi-level
Exterior Finish
Asphalt, Concrete, Stone, Vinyl siding, Poured concrete, Wood frame, ICF Block
Heating Type
Forced air, Natural gas
Cooling
Central air conditioning
Basement Details
Finished, Full, Walk out
Features
Back lane, Closet Organizers, Cul-de-sac, Smoke Detectors
Appliances
Dishwasher, Garage door opener, Microwave Range Hood Combo, Refrigerator, Stove, Washer & Dryer, Window Coverings
Agent details
Primary Agent
Primary Broker
RE/MAX real estate central alberta
Listing details
Days on REW
4 Days
Property Views
15
MLS® Number
A2348000
Source
Canadian Real Estate Association
Board
Central Alberta REALTORS® Association

Is this your listing? Help it to stand out.

Mortgage Calculator

Estimated Payments
Purchase Price
Mortgage Total
Down Payment
Amortization
25 Years
Interest Rate
3.99%

Connect with our mortgage partner

Levko Koper

Levko Koper

DLC Ratefair Mortgage

Retired pro hockey player bringing the same discipline, work ethic and winning mindset to help you secure the right mortgage and score a great rate.

Connect with a mortgage expert

The displayed rates are provided as guidance only, are not guaranteed, or are to be considered an approval of credit. Approval will be based solely on your personal situation. You are encouraged to speak with a Mortgage Professional for the most accurate information and to determine your eligibility.

Property Insights

Iron Ridge Intermediate Campus
  • n/a
  • -
  • In Catchment
St. Gregory The Great Catholic School
  • n/a
  • -
  • In Catchment
Bentley Colony School
  • n/a
  • -
  • In Catchment
Iron Ridge Elementary Campus
  • n/a
  • -
  • In Catchment
Terrace Ridge School
  • n/a
  • -
  • In Catchment
Iron Ridge Junior Campus
  • n/a
  • -
  • In Catchment
Destiny Christian School Society
  • n/a
  • -
  • In Catchment
St. Teresa Of Avila School
  • n/a
  • -
  • In Catchment
Glendale Sciences And Technology School
  • n/a
  • -
  • In Catchment
Normandeau School
  • n/a
  • -
  • In Catchment
School catchments and distances are intended to be used as reference only. To verify enrolment eligibility for a property, contact the school directly.Report Incorrect Info
Listing data is subject to copyright, disclaimer, and additional requirements from the data provider. See our Terms of Use for terms applicable to this listing. Listing data was last updated on 2026-09-28.
We use cookies and other technologies for functionality, security, and to provide you with a personalized experience on our online services. By continuing to use our online services, you agree to our Privacy Policy and Terms of Use. For information on how to adjust your privacy settings, visit our Cookie Policy.
Dismiss

