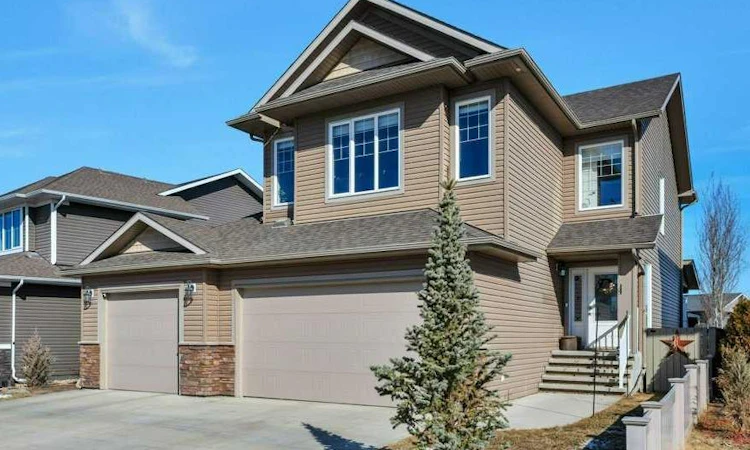
For Sale: 37 Coachill Street, Blackfalds, AB - REW
Boost your listing
Listing featured. Your listing will be featured on REW.
View featured placement
$685,000
4 bd • 4 ba • 2119 sf • House

37 Coachill StreetBlackfalds, AB, T4M 0A9

  • 4 Bed
  • 4 Bath
  • 2119 Sqft
  • House

About this home

Discover a captivating residence nestled within Cottonwood Estates, Blackfalds, where thoughtfully designed living meets serene community charm. This exceptional two-story house, boasting 2,119 square feet, offers a harmonious blend of style and practicality, featuring four bedrooms and four bathrooms, including a lavish five-piece ensuite and an additional ensuite bath for ultimate comfort. Upon entering, you’ll appreciate the expansive living area, complete with, gleaming hardwood floors, and a gas fireplace adorned with tile and mantle—creating a warm and inviting atmosphere for gatherings. A granite counter breakfast bar and kitchen island enhance the functionality of the gourmet kitchen, complemented by ample storage within the pantry. Conveniently located above grade, three bedrooms provide restful retreats, while the finished basement offers additional living space with one extra bedroom, perfect for guests or hobbies. With three attached garage spaces and RV access/parking, along with a parking pad, storing vehicles and recreational equipment is effortless. Enjoy outdoor living with the deck overlooking a meticulously landscaped backyard featuring lawn, garden, and low maintenance landscaping, while the back lane provides added convenience. Central air provides refreshing comfort throughout, and vinyl windows ensure energy efficiency. Laundry room located upstairs, along with carpet, ceramic tile, laminate flooring throughout the home, further enhance its appeal. Community features such as park, playground, schools nearby, shopping nearby, sidewalks, and street lights.
Listed by: Kevin Thomsen, RE/MAX real estate central alberta

Home facts and features

Price details
List Price
Home facts
Bedrooms
4
Full Bathrooms
3
Partial Bathrooms
1
Parking Spaces
5
Property Type
House
Lot Size
5842 ft²
Frontage
55.00 sqft
Year Built
Built in 2014 (12 yrs old)
Style
2 Storey
Exterior Finish
Vinyl Siding, Wood Frame
Heating Type
Natural Gas, In Floor, Forced Air
Cooling
Central Air
Basement Details
Full
Features
Breakfast Bar, Ceiling Fan(s), Deck, Granite Counters, High Ceilings, Kitchen Island, Laundry Room, No Smoking Home, Pantry, Park, Playground, Schools Nearby, See Remarks, Shopping Nearby, Sidewalks, Street Lights, Sump Pump(s), Upper Level, Vaulted Ceiling(s), Vinyl Windows, Walk-in Closet(s)
Agent details
Primary Agent
Primary Broker
RE/MAX real estate central alberta
Listing details
Days on REW
1 Day
MLS® Number
A2349489
Source
Pillar 9
Board
Central Alberta REALTORS® Association
Is this your listing? Help it to stand out.

Mortgage Calculator

Estimated Payments
Purchase Price
Mortgage Total
Down Payment
Amortization
25 Years
Interest Rate
3.99%

Connect with our mortgage partner

Levko Koper

Levko Koper

DLC Ratefair Mortgage

Retired pro hockey player bringing the same discipline, work ethic and winning mindset to help you secure the right mortgage and score a great rate.

Connect with a mortgage expert

The displayed rates are provided as guidance only, are not guaranteed, or are to be considered an approval of credit. Approval will be based solely on your personal situation. You are encouraged to speak with a Mortgage Professional for the most accurate information and to determine your eligibility.

Property Insights

Iron Ridge Intermediate Campus
  • n/a
  • -
  • In Catchment
St. Gregory The Great Catholic School
  • n/a
  • -
  • In Catchment
Terrace Ridge School
  • n/a
  • -
  • In Catchment
Bentley Colony School
  • n/a
  • -
  • In Catchment
Iron Ridge Elementary Campus
  • n/a
  • -
  • In Catchment
Iron Ridge Junior Campus
  • n/a
  • -
  • In Catchment
Destiny Christian School Society
  • n/a
  • -
  • In Catchment
The First Step Adult Education Center
  • n/a
  • -
  • In Catchment
Lacombe Outreach School
  • n/a
  • -
  • In Catchment
Wolf Creek Summer School
  • n/a
  • -
  • In Catchment
School catchments and distances are intended to be used as reference only. To verify enrolment eligibility for a property, contact the school directly.Report Incorrect Info
Listing data is subject to copyright, disclaimer, and additional requirements from the data provider. See our Terms of Use for terms applicable to this listing. Listing data was last updated on 2026-10-01.
We use cookies and other technologies for functionality, security, and to provide you with a personalized experience on our online services. By continuing to use our online services, you agree to our Privacy Policy and Terms of Use. For information on how to adjust your privacy settings, visit our Cookie Policy.
Dismiss

