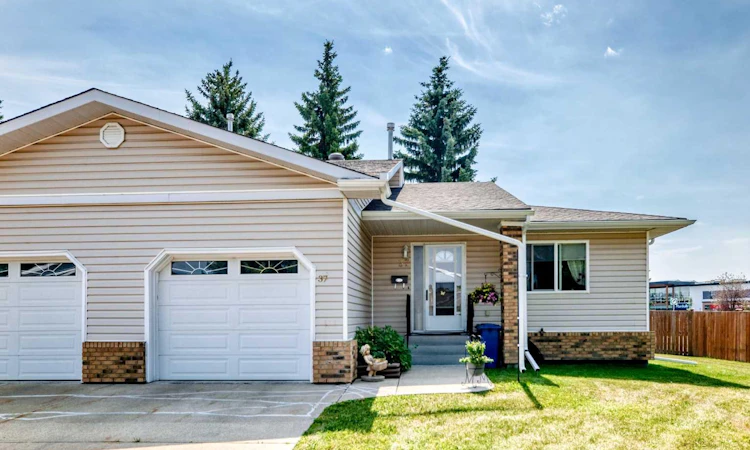
For Sale: 37-2821 Botterill Crescent, Red Deer, AB - REW
Boost your listing
Listing featured. Your listing will be featured on REW.
View featured placement
$340,000
5 bd 2 ba 950 sf Duplex

37 - 2821 Botterill CrescentRed Deer, AB, T4R 2E5

  • 5 Bed
  • 2 Bath
  • 950 Sqft
  • Duplex

About this home

Welcome to this immaculate, move-in ready 3-bedroom, 2-bathroom half duplex located in the highly desirable 55+ community of Horizon Village. Lovingly maintained and showcasing true pride of ownership, this beautiful home has been thoughtfully updated over the years, offering comfort, functionality, and peace of mind. The bright and functional kitchen features upgraded appliances, durable tile flooring, ample counter space, and plenty of cabinetry, making meal preparation both easy and enjoyable. The adjoining dining and living areas are warm and inviting, highlighted by newer hardwood flooring and large windows that fill the home with natural light. Step outside onto your spacious rear deck, where you can relax and enjoy the rare privacy of having no neighbours directly behind while overlooking the Bower Mall greenspace. The main floor is designed for convenient everyday living, featuring a generous primary bedroom complete with a walk-in closet, a second bedroom currently utilized as a home office, a beautifully renovated 4-piece bathroom with a custom walk-in shower, and the added convenience of main floor laundry. The fully developed basement expands your living space with a large third bedroom, a 3-piece bathroom, an oversized utility room that could easily serve as a hobby room, workshop, or den, and a spacious family room offering abundant storage for all your seasonal and everyday belongings. Numerous upgrades throughout the home include central vacuum (2009), updated tile flooring (2013), main floor laundry appliances (2017), hot water tank (2016), Budget Blinds (2010 & 2017), additional insulation (2016), eavestroughs (2020), and many more thoughtful improvements that make this home truly move-in ready. Ideally situated just steps from the community clubhouse, residents enjoy access to outstanding amenities including pool tables, a library, dining and social gathering areas, an elevator, and a vibrant community atmosphere. If you're looking for a meticulously maintained home in one of Red Deer's most sought-after adult communities, this exceptional property is one you won't want to miss.
Listed by: Shane Opp, 2 Percent Realty Advantage

Home facts and features

Price details
List Price
Strata Maintenance Fees
$574 Monthly
Home facts
Bedrooms
5
Full Bathrooms
2
Parking Spaces
1
Parking Details
Attached Garage
Property Type
Duplex
Year Built
Built in 1988 (38 yrs old)
Style
Attached-Side by Side,Bungalow
Heating Type
Forced Air
Basement Details
Full
Features
Ceiling Fan(s), Central Vacuum, Close To Clubhouse, Coal, Corner Lot, Covered Courtyard, Cul-de-Sac, Laminate Counters, Landscaped, Main Level, No Animal Home, No Neighbours Behind, No Smoking Home, Open Floorplan, Private Yard, Sidewalks, Walking/bike Paths
Amenities
Clubhouse, Parking, Recreation Facilities, Shopping Nearby, Snow Removal, Visitor Parking
Appliances
Dishwasher, Microwave, Refrigerator, Stove(s), Washer/Dryer
Agent details
Primary Agent
Primary Broker
2 Percent Realty Advantage
Listing details
Days on REW
2 Days
MLS® Number
A2333385
Source
Pillar 9
Board
Central Alberta REALTORS® Association
Is this your listing? Help it to stand out.

Mortgage Calculator

Estimated Payments
Purchase Price
Mortgage Total
Down Payment
Amortization
25 Years
Interest Rate
3.99%

Connect with our mortgage partner

Aamir Khalique

Aamir Khalique

Dominion Lending

Found a home you love? Let's get you pre-approved and mortgage-ready so you can shop with confidence and make stronger offers.

Connect with a mortgage expert

The displayed rates are provided as guidance only, are not guaranteed, or are to be considered an approval of credit. Approval will be based solely on your personal situation. You are encouraged to speak with a Mortgage Professional for the most accurate information and to determine your eligibility.

Property Insights

George Wilbert Smith School
  • n/a
  • -
  • In Catchment
Mountview School
  • n/a
  • -
  • In Catchment
École La Prairie
  • n/a
  • -
  • In Catchment
School Within A College
  • n/a
  • -
  • In Catchment
St. Elizabeth Seton School
  • n/a
  • -
  • In Catchment
Westpark Middle School
  • n/a
  • -
  • In Catchment
Annie L Gaetz School
  • n/a
  • -
  • In Catchment
West Park Elementary School
  • n/a
  • -
  • In Catchment
Maryview School
  • n/a
  • -
  • In Catchment
Eastview Middle School
  • n/a
  • -
  • In Catchment
School catchments and distances are intended to be used as reference only. To verify enrolment eligibility for a property, contact the school directly.Report Incorrect Info
Listing data is subject to copyright, disclaimer, and additional requirements from the data provider. See our Terms of Use for terms applicable to this listing. Listing data was last updated on 2026-08-01.
We use cookies and other technologies for functionality, security, and to provide you with a personalized experience on our online services. By continuing to use our online services, you agree to our Privacy Policy and Terms of Use. For information on how to adjust your privacy settings, visit our Cookie Policy.
Dismiss

