For Sale: 367 Woodridge Place SW, Calgary, AB - REW
Boost your listing
Listing featured. Your listing will be featured on REW.
View featured placement
$550,000
3 bd 2 ba 947 sf House

367 Woodridge Place SWCalgary, AB, T2W 3S5

Woodlands
  • 3 Bed
  • 2 Bath
  • 947 Sqft
  • House

About this home

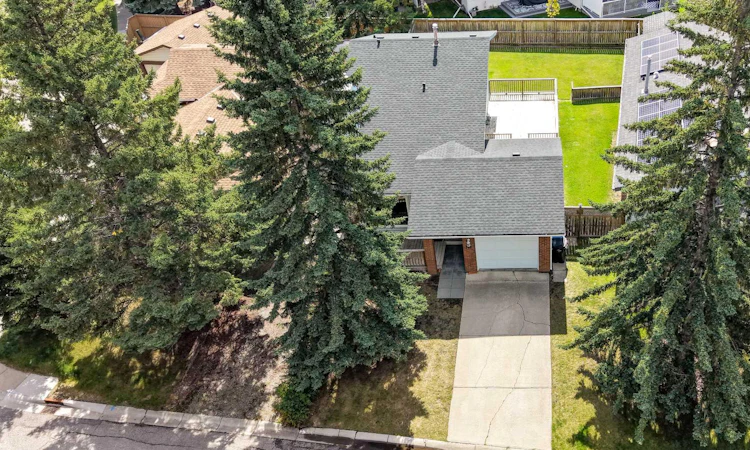
Pull up the long driveway to the single attached garage of this three bedroom, 4-level split, on a quiet cul-de-sac just a few blocks from Fish Creek Provincial Park. Step inside to hardwood floors running right through the main floor, a large bay window filling the living room with light, and an upgraded gas fireplace anchoring the room. Carry on past the dining room into the white kitchen, with cabinetry to spare and stainless appliances. Head upstairs to the primary bedroom and its walk-in closet, a second bedroom beside it, and the 4-piece bath. Come back down and a few steps lower, where the third bedroom and 3-piece bath sit alongside a spacious family room. Movie nights, home office, hobby room, take your pick. One more flight down and the basement is framed and insulated, with the laundry and plenty of storage, waiting on your plans. Now back up and out onto the large side deck, and down into a huge south facing back yard: private and fenced, framed by mature trees, with a deep stretch of lawn, a dedicated dog run, and room to play and garden. Most of the windows have been updated, furnace updated and central air keeps it comfortable through the summer. The home is vacant and ready for a quick possession, on an established SW street with quick access to Anderson Road and Stoney Trail. Take the virtual tour to walk it room by room.
Listed by: Kenton Ryan, RE/MAX First

Home facts and features

Price details
List Price
Home facts
Bedrooms
3
Full Bathrooms
2
Parking Spaces
1
Property Type
House
Lot Size
5228 ft²
Frontage
40.00 ft
Year Built
Built in 1979 (47 yrs old)
Style
4 Level Split
Heating Type
Forced Air,Natural Gas
Cooling
Central Air
Basement Details
Full
Features
Back Yard, Closet Organizers, Dog Run, Garden, Gas, In Basement, Laminate Counters, Landscaped, Lawn, Park, Pond, Schools Nearby, Sidewalks, Street Lights, Walk-in Closet(s), Walking/bike Paths
Amenities
Playground, Shopping Nearby
Appliances
Built-in Oven, Dishwasher, Dryer, Gas Cooktop, Range Hood, Refrigerator, Washer, Window Coverings
Community
Agent details
Primary Agent
Primary Broker
RE/MAX First
Listing details
Days on REW
1 Day
MLS® Number
A2344229
Source
Pillar 9
Board
Calgary Real Estate Board
Is this your listing? Help it to stand out.

Mortgage Calculator

Estimated Payments
Purchase Price
Mortgage Total
Down Payment
Amortization
25 Years
Interest Rate
3.99%

Connect with our mortgage partner

Gurkirat Athwal

Gurkirat Athwal

CIBC Mortgage

Mortgages, made clear. Bank-trained underwriting meets real estate expertise — for buyers, owners, and investors alike.

Connect with a mortgage expert

The displayed rates are provided as guidance only, are not guaranteed, or are to be considered an approval of credit. Approval will be based solely on your personal situation. You are encouraged to speak with a Mortgage Professional for the most accurate information and to determine your eligibility.

Property Insights

Woodlands School
  • n/a
  • -
  • In Catchment
Woodbine School
  • n/a
  • -
  • In Catchment
William Roper Hull School
  • n/a
  • -
  • In Catchment
St. Jude School
  • n/a
  • -
  • In Catchment
Tsuu T'ina Bullhead Adult Education Centre
  • n/a
  • -
  • In Catchment
St. Catherine Elementary School
  • n/a
  • -
  • In Catchment
Robert Warren School
  • n/a
  • -
  • In Catchment
Dr. E. P. Scarlett High School
  • n/a
  • -
  • In Catchment
St. Cyril School
  • n/a
  • -
  • In Catchment
Braeside School
  • n/a
  • -
  • In Catchment
School catchments and distances are intended to be used as reference only. To verify enrolment eligibility for a property, contact the school directly.Report Incorrect Info
Listing data is subject to copyright, disclaimer, and additional requirements from the data provider. See our Terms of Use for terms applicable to this listing. Listing data was last updated on 2026-09-14.
We use cookies and other technologies for functionality, security, and to provide you with a personalized experience on our online services. By continuing to use our online services, you agree to our Privacy Policy and Terms of Use. For information on how to adjust your privacy settings, visit our Cookie Policy.
Dismiss

