For Sale: 363 Queensland Drive SE, Calgary, AB - REW
Boost your listing
Listing featured. Your listing will be featured on REW.
View featured placement
$625,000
4 bd 2 ba 1072 sf House

363 Queensland Drive SECalgary, AB, T2J 4G3

Queensland
  • 4 Bed
  • 2 Bath
  • 1072 Sqft
  • House

About this home

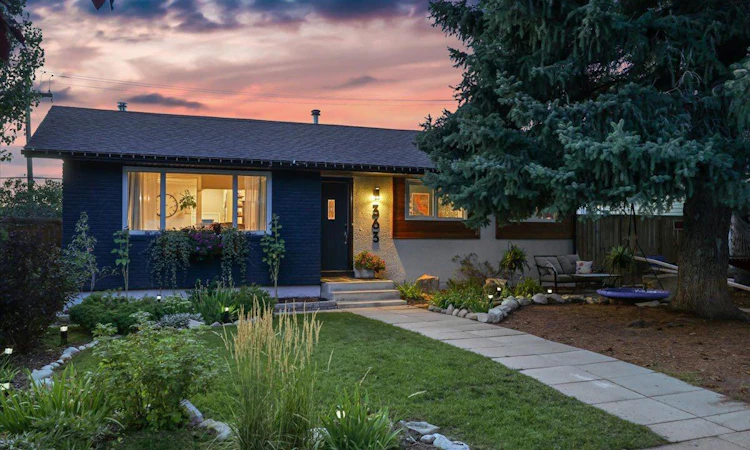
Some homes are beautifully renovated, others just feel like home. This Queensland bungalow manages to do both, blending thoughtful updates with warmth, character and an incredible indoor-outdoor lifestyle. With over 2,100 sq. ft. of developed living space, the home is bright, open and inviting. The main floor features spacious living and dining areas anchored by a charming retro wood-burning stove, plus a beautifully renovated kitchen designed with function in mind ; soft-close cabinetry, clever hidden storage, oversized sink overlooking the backyard, butcher-block counter tops, and newer appliances. Two bedrooms and a large full bathroom complete the main level. The spacious primary offers French doors directly onto the backyard deck and plenty of room to explore adding a future ensuite (see virtual photo for inspiration). Downstairs, you’ll find another cozy living area with a gas fireplace, gaming space, an incredibly cool built-in bar, two additional bedrooms with newer egress windows and a second full bathroom. And then there is the backyard… Designed to feel like a private sanctuary, this is a space you will want to use from morning coffee through late summer evenings. A beautiful two-tiered cedar deck creates multiple areas to lounge and entertain, while the hot tub, fire pit and BBQ gas line make outdoor living effortless. Raised garden beds are ready for herbs and vegetables, built in irrigation for the planters off the pergola, and established perennial gardens bring colour and life to both the front and back yards. The curb appeal is just as impressive, creating a welcoming first impression before you even step inside. Add in long-life shingles, a newer hot water tank, newer windows, and an established location within walking distance of parks and excellent schools, and the lifestyle here is hard to beat. With Fish Creek Park just minutes away, nature is always within easy reach, while quick access to Deerfoot Trail puts downtown Calgary just 15–20 minutes away. It’s the perfect balance of nature, convenience, and connectivity in a truly prime location. Warm, functional, beautifully updated and full of personality, this is not a cookie-cutter renovation. It is a home that has been thoughtfully created to be lived in, gathered in and enjoyed.
Listed by: Sohini Ruparell, RE/MAX Realty Professionals

Home facts and features

Price details
List Price
Home facts
Bedrooms
4
Full Bathrooms
2
Parking Spaces
2
Property Type
House
Lot Size
5663 ft²
Frontage
52.07 ft
Year Built
Built in 1974 (52 yrs old)
Style
Bungalow
Heating Type
Forced Air
Cooling
Central Air
Basement Details
Full
Features
Back Yard, Bar, Basement, Bbq Gas Line, Built-in Features, Central Vacuum, Dining Room, Front Yard, Garden, Gas, Kitchen Island, Landscaped, Laundry Room, Lighting, No Smoking Home, Other, Park, Private Entrance, Private Yard, Schools Nearby, Sidewalks, Street Lights, Wood Burning, Wood Burning Stove, Yard Lights
Amenities
Playground, Shopping Nearby
Appliances
Central Air Conditioner, Dishwasher, Dryer, Garage Control(s), Range Hood, Refrigerator, Stove, Washer, Window Coverings
Community
Agent details
Primary Agent
Primary Broker
RE/MAX Realty Professionals
Listing details
Days on REW
1 Day
MLS® Number
A2342719
Source
Pillar 9
Board
Calgary Real Estate Board
Is this your listing? Help it to stand out.

Mortgage Calculator

Estimated Payments
Purchase Price
Mortgage Total
Down Payment
Amortization
25 Years
Interest Rate
3.99%

Connect with our mortgage partner

Gurkirat Athwal

Gurkirat Athwal

CIBC Mortgage

Mortgages, made clear. Bank-trained underwriting meets real estate expertise — for buyers, owners, and investors alike.

Connect with a mortgage expert

The displayed rates are provided as guidance only, are not guaranteed, or are to be considered an approval of credit. Approval will be based solely on your personal situation. You are encouraged to speak with a Mortgage Professional for the most accurate information and to determine your eligibility.

Property Insights

Haultain Memorial School
  • n/a
  • -
  • In Catchment
Wilma Hansen School
  • n/a
  • -
  • In Catchment
Don Bosco School
  • n/a
  • -
  • In Catchment
Andrew Sibbald School
  • n/a
  • -
  • In Catchment
St. Boniface Elementary School
  • n/a
  • -
  • In Catchment
Lake Bonavista School
  • n/a
  • -
  • In Catchment
St. Philip School
  • n/a
  • -
  • In Catchment
Prince Of Wales School
  • n/a
  • -
  • In Catchment
St. Bonaventure School
  • n/a
  • -
  • In Catchment
École Notre-Dame De La Paix
  • n/a
  • -
  • In Catchment
School catchments and distances are intended to be used as reference only. To verify enrolment eligibility for a property, contact the school directly.Report Incorrect Info
Listing data is subject to copyright, disclaimer, and additional requirements from the data provider. See our Terms of Use for terms applicable to this listing. Listing data was last updated on 2026-09-04.
We use cookies and other technologies for functionality, security, and to provide you with a personalized experience on our online services. By continuing to use our online services, you agree to our Privacy Policy and Terms of Use. For information on how to adjust your privacy settings, visit our Cookie Policy.
Dismiss






