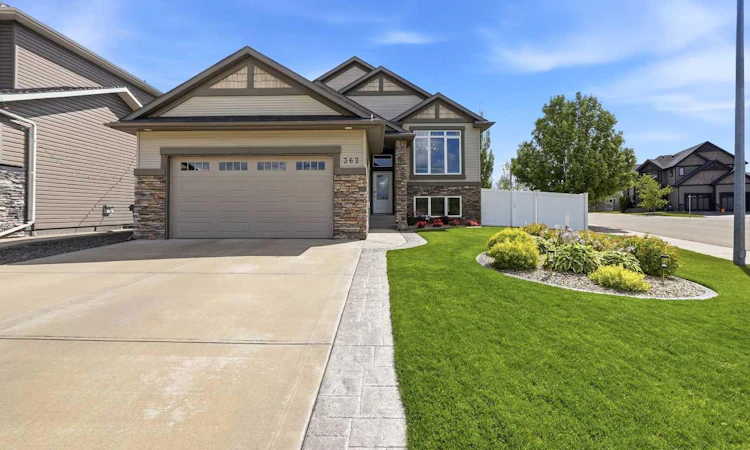
For Sale: 362 Webster Drive, Red Deer, AB - REW
Boost your listing
Listing featured. Your listing will be featured on REW.
View featured placement
$649,900
4 bd 3 ba 1147 sf House

362 Webster DriveRed Deer, AB, T4N 1E2

  • 4 Bed
  • 3 Bath
  • 1147 Sqft
  • House

About this home

Welcome to this stunning, quality-built bungalow by Larkaun Homes, perfectly situated in one of Westlake's most desirable cul-de-sacs. Combining timeless elegance with exceptional craftsmanship, this spacious home offers an impressive layout with 2 bedrooms on the main floor and 2 additional bedrooms in the beautifully finished basement, making it ideal for families, guests, or anyone looking for room to spread out. From the moment you step inside, you'll appreciate the soaring 12-foot COFFERED ceiling in the living room, highlighted by dramatic floor-to-ceiling windows that flood the space with natural light. A gorgeous stone-faced gas fireplace creates the perfect focal point, adding warmth and sophistication to this spectacular gathering space. The home boasts 9-foot ceilings on both the main floor and throughout the basement, creating an open, airy feel from top to bottom. Every detail has been thoughtfully upgraded, including premium plumbing, fixtures and stylish lighting that complement the home's modern yet timeless design. The chef-inspired kitchen is simply breathtaking, featuring crisp white cabinetry accented with striking black hardware, luxurious quartz countertops, a gas range, and a spacious wall pantry—designed to impress while making everyday living effortless. Retreat to the luxurious primary suite, complete with a generous walk-in closet and a spa-like 4-piece ensuite featuring a relaxing soaker tub, separate corner shower, and plenty of space to unwind. The professionally finished basement continues the home's exceptional quality, offering two spacious bedrooms and abundant room for entertaining, recreation, or family living, complete with OPERATIONAL IN FLOOR HEAT! The oversized 22' x 22' heated garage is a dream for any homeowner, complete with a floor drain and built-in cabinetry for outstanding organization and convenience. Outside, you'll discover a beautifully landscaped yard with exceptional curb appeal, complete with vinyl fencing, concrete landscape edging, an underground sprinkler system, durable Dura Deck, and a gas line for your BBQ—perfect for effortless outdoor entertaining. As well a PERGOLA you can relax under cover!! Hot and cold exterior water taps add even more functionality. Additional premium features include: microwave and gas range 1 year old, dishwasher & Fridge (with water & Ice) 2 years, washer and dryer, 1 yr old ** Central air conditioning 2 yr ** Water softener 3 yr ** Hot water on demand ** Professionally landscaped yard ** Underground sprinkler system ** Heated garage with floor drain and built-in cabinets ** Gas BBQ hookup ** Hot and cold outdoor taps This exceptional Westlake home offers the perfect blend of luxury, comfort, and quality craftsmanship in one of Red Deer's most sought-after neighborhoods. Every detail has been carefully considered, creating a home that is as functional as it is beautiful. This is a rare opportunity to own a truly outstanding property that you'll be proud to call home.
Listed by: Mitzi Billard, RE/MAX real estate central alberta

Home facts and features

Price details
List Price
Home facts
Bedrooms
4
Full Bathrooms
3
Parking Spaces
2
Property Type
House
Lot Size
6534 ft²
Frontage
54.00 ft
Year Built
Built in 2009 (17 yrs old)
Style
Bi-Level
Heating Type
In Floor,Fireplace(s),Forced Air
Cooling
Central Air
Basement Details
Full
Features
Back Lane, Back Yard, Bbq Gas Line, Breakfast Bar, Built-in Features, Ceiling Fan(s), Central Vacuum, Closet Organizers, Corner Lot, Cul-de-Sac, Double Vanity, Few Trees, Front Yard, Gas, Gazebo, In Basement, Kitchen Island, Landscaped, No Smoking Home, Open Floorplan, Pantry, Private Entrance, Private Yard, Quartz Counters, Recessed Lighting, Schools Nearby, Sidewalks, Soaking Tub, Street Lighting, Street Lights, Tankless Hot Water, Tray Ceiling(s), Underground Sprinklers, Vinyl Windows, Walk-in Closet(s), Walking/bike Paths, Yard Lights
Amenities
Storage
Appliances
Central Air Conditioner, Dishwasher, Garage Control(s), Microwave Hood Fan, Refrigerator, Stove(s), Tankless Water Heater, Washer/Dryer, Water Softener, Window Coverings
Agent details
Primary Agent
Primary Broker
RE/MAX real estate central alberta
Listing details
Days on REW
3 Days
MLS® Number
A2334316
Source
Pillar 9
Board
Central Alberta REALTORS® Association
Is this your listing? Help it to stand out.

Mortgage Calculator

Estimated Payments
Purchase Price
Mortgage Total
Down Payment
Amortization
25 Years
Interest Rate
3.99%

Connect with our mortgage partner

Aamir Khalique

Aamir Khalique

Dominion Lending

Found a home you love? Let's get you pre-approved and mortgage-ready so you can shop with confidence and make stronger offers.

Connect with a mortgage expert

The displayed rates are provided as guidance only, are not guaranteed, or are to be considered an approval of credit. Approval will be based solely on your personal situation. You are encouraged to speak with a Mortgage Professional for the most accurate information and to determine your eligibility.

Property Insights

St. Martin De Porres School
  • n/a
  • -
  • In Catchment
West Park Elementary School
  • n/a
  • -
  • In Catchment
Westpark Middle School
  • n/a
  • -
  • In Catchment
School Within A College
  • n/a
  • -
  • In Catchment
Oriole Park School
  • n/a
  • -
  • In Catchment
Fairview School
  • n/a
  • -
  • In Catchment
École La Prairie
  • n/a
  • -
  • In Catchment
Pine Hill Colony School
  • n/a
  • -
  • In Catchment
St. John Paul II Catholic Outreach School
  • n/a
  • -
  • In Catchment
St. Gabriel Online School
  • n/a
  • -
  • In Catchment
School catchments and distances are intended to be used as reference only. To verify enrolment eligibility for a property, contact the school directly.Report Incorrect Info
Listing data is subject to copyright, disclaimer, and additional requirements from the data provider. See our Terms of Use for terms applicable to this listing. Listing data was last updated on 2026-08-07.
We use cookies and other technologies for functionality, security, and to provide you with a personalized experience on our online services. By continuing to use our online services, you agree to our Privacy Policy and Terms of Use. For information on how to adjust your privacy settings, visit our Cookie Policy.
Dismiss

