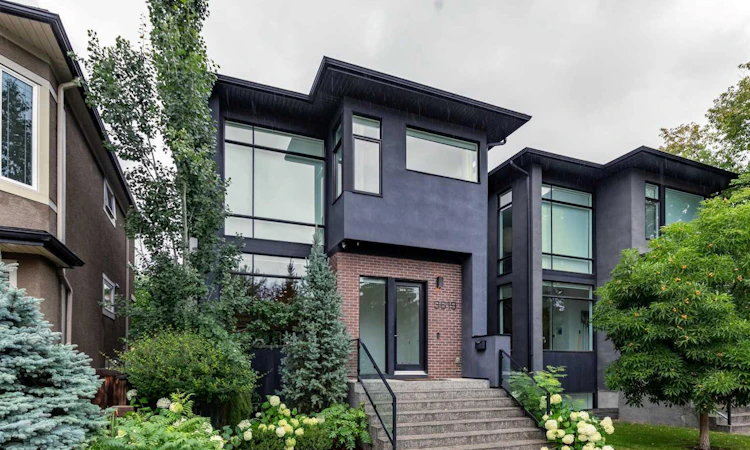
For Sale: 3619 2 Street SW, Calgary, AB - REW
Boost your listing
Listing featured. Your listing will be featured on REW.
View featured placement
$1,895,000
4 bd 4 ba 2294 sf House

3619 2nd Street SWCalgary, AB, T2S 1T7

Parkhill
  • 4 Bed
  • 4 Bath
  • 2294 Sqft
  • House

About this home

Set within one of Calgary’s most coveted inner-city communities, this striking detached Parkhill residence pairs sophisticated modern design with exceptional craftsmanship and more than 3,600 sq. ft. of beautifully developed living space. Surrounded by mature streetscapes and remarkable proximity to nature and the city best amenities. Stanley Park and its outdoor pool, Elbow River pathway system and nearby green spaces, while the restaurants, cafes boutiques and energy of Mission is just minutes away. Inside, timeless hardwood flooring flows throughout the open-concept main level, where soaring sightlines and an architectural open-riser staircase with glass railings create an immediate sense of light, scale and contemporary elegance. At the heart of the home, the beautifully appointed kitchen strikes the perfect balance between warmth and modern sophistication with two-tone full-height cabinetry, quartz countertops, built-in appliances, a high-end Wolf gas range and an oversized island designed for gathering and entertaining. The adjoining dining area transitions effortlessly into the inviting living room, where a sleek fireplace creates a refined focal point and expansive glazing draws natural light indoors while providing a seamless connection to the backyard. Thoughtfully positioned away from the principal entertaining spaces, a private den offers an ideal setting for a home office, study or quiet retreat. Built-in speakers, central air conditioning and a stylish powder room further enhance the comfort and functionality of the main level. Ascend the hardwood staircase beneath oversized windows and designer lighting to an equally impressive upper floor. The spacious primary suite is a serene private retreat, enhanced by abundant windows, built-in speakers and a generous walk-in closet with custom organizers. The spa-inspired 5-piece ensuite invites relaxation with dual vanities, a deep freestanding soaker tub positioned beneath the window and an impressive glass-enclosed shower featuring multiple shower heads and a luxurious rain shower. Two additional bedrooms, a beautifully finished 4-piece bathroom and a well-equipped laundry room with sink and built-in cabinetry complete the upper level. The fully developed lower level continues the home’s emphasis on entertaining and comfort. A dedicated media room with built-in speakers creates the perfect setting for movie nights, while the spacious family room and wet bar provide an inviting place to gather with friends and family. A dedicated wine room adds another sophisticated touch, while a fourth bedroom and full 4-piece bathroom offer comfortable accommodations for overnight guests. Outdoors, low-maintenance landscaping and built-in irrigation allow more time to enjoy the expansive patio, whether hosting summer barbecues or simply relaxing at the end of the day. A double detached garage provides excellent parking and additional storage.
Listed by: Christina Hagerty, RE/MAX Realty Professionals

Home facts and features

Price details
List Price
Home facts
Bedrooms
4
Full Bathrooms
3
Partial Bathrooms
1
Parking Spaces
2
Property Type
House
Lot Size
3485 ft²
Frontage
28.87 ft
Year Built
Built in 2014 (12 yrs old)
Style
2 Storey
Heating Type
Forced Air,Natural Gas
Cooling
Central Air
Basement Details
Full
Features
Back Lane, Back Yard, Breakfast Bar, Closet Organizers, Double Vanity, Electric, High Ceilings, Kitchen Island, Landscaped, Living Room, Low Maintenance Landscape, Many Trees, Open Floorplan, Park, Private Yard, Quartz Counters, Recessed Lighting, Rectangular Lot, Schools Nearby, Sink, Soaking Tub, Underground Sprinklers, Upper Level, Walk-in Closet(s), Walking/bike Paths, Wet Bar
Amenities
Playground, Shopping Nearby, Storage
Appliances
Central Air Conditioner, Dishwasher, Dryer, Garage Control(s), Microwave, Range Hood, Refrigerator, Stove, Washer, Window Coverings, Wine Refrigerator
Community
Agent details
Primary Agent
Primary Broker
RE/MAX Realty Professionals
Listing details
Days on REW
1 Day
MLS® Number
A2337515
Source
Pillar 9
Board
Calgary Real Estate Board
Is this your listing? Help it to stand out.

Mortgage Calculator

Estimated Payments
Purchase Price
Mortgage Total
Down Payment
Amortization
25 Years
Interest Rate
3.99%

Connect with our mortgage partner

Aamir Khalique

Aamir Khalique

Dominion Lending

Found a home you love? Let's get you pre-approved and mortgage-ready so you can shop with confidence and make stronger offers.

Connect with a mortgage expert

The displayed rates are provided as guidance only, are not guaranteed, or are to be considered an approval of credit. Approval will be based solely on your personal situation. You are encouraged to speak with a Mortgage Professional for the most accurate information and to determine your eligibility.

Property Insights

Rideau Park School
  • n/a
  • -
  • In Catchment
Montessori School Of Calgary
  • n/a
  • -
  • In Catchment
Earl Grey School
  • n/a
  • -
  • In Catchment
Our Lady Of Lourdes School
  • n/a
  • -
  • In Catchment
William Reid School
  • n/a
  • -
  • In Catchment
St. Monica School
  • n/a
  • -
  • In Catchment
St. Mary's High School
  • n/a
  • -
  • In Catchment
Western Canada High School
  • n/a
  • -
  • In Catchment
Janus Academy
  • n/a
  • -
  • In Catchment
Ramsay School
  • n/a
  • -
  • In Catchment
School catchments and distances are intended to be used as reference only. To verify enrolment eligibility for a property, contact the school directly.Report Incorrect Info
Listing data is subject to copyright, disclaimer, and additional requirements from the data provider. See our Terms of Use for terms applicable to this listing. Listing data was last updated on 2026-08-14.
We use cookies and other technologies for functionality, security, and to provide you with a personalized experience on our online services. By continuing to use our online services, you agree to our Privacy Policy and Terms of Use. For information on how to adjust your privacy settings, visit our Cookie Policy.
Dismiss

