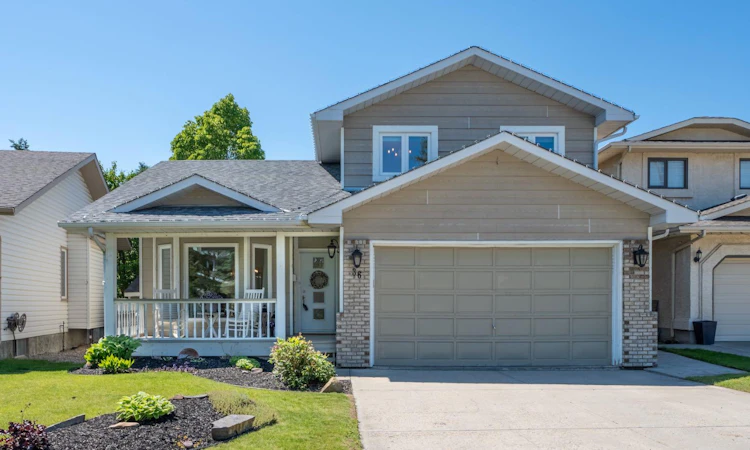
For Sale: 36 Sunvista Place SE, Calgary, AB - REW
Boost your listing
Listing featured. Your listing will be featured on REW.
View featured placement
$789,900
4 bd 4 ba 1662 sf House

36 Sunvista Place SECalgary, AB, T2X 2T4

Sundance
  • 4 Bed
  • 4 Bath
  • 1662 Sqft
  • House

About this home

Welcome to this beautifully maintained family home, ideally tucked away on a quiet, friendly cul-de-sac in Sundance. Set safely off busy roads, this location offers the established feel so many families are looking for with mature trees, a private south facing backyard, back alley access and a peaceful setting that feels like home from the moment you arrive. The inviting covered front porch adds to the lovely curb appeal, while composite siding is a standout long term upgrade. Inside, the more traditional layout offers warmth, character and room for everyone. Hardwood floors run throughout the main level, beginning with the bright front living and dining room featuring vaulted ceilings. The kitchen has been tastefully updated over the years and is designed for everyday family life, complete with granite countertops, a centre island, gas stove, new fridge and dishwasher (2025). The adjoining family room is the perfect place to gather, offering built-ins, a cozy fireplace and direct access to the sunny backyard. Outside, enjoy your own private south facing retreat. The large deck provides plenty of room for outdoor dining and seating, surrounded by mature landscaping, established trees and excellent privacy. The hot tub is ready for year round enjoyment, while the side yard-previously used as a dog run offers additional flexibility and convenient access. The main floor is completed by a powder room, main floor laundry and access to the side yard. You’ll also appreciate the charming wainscotting & custom shiplap features + upgraded lighting found throughout the home. Upstairs, the spacious primary bedroom includes a large walk in closet and a private ensuite with jetted tub & shower. Two additional children’s bedrooms and a full family bathroom complete the upper level. The developed basement adds valuable living space with a fourth bedroom, new bathroom with tiled shower with carrera marble, storage and rec room. Important updates include all windows and exterior doors replaced in 2016. Living in Sundance means year round lake access, with endless opportunities to enjoy the private lake through every season. Sundance also offers excellent in-community options with 5 schools including public elementary, French immersion, junior high, senior high and Catholic schools. With Fish Creek Park nearby, plus quick access to major roadways, shopping and amenities, this is a community where families can truly put down roots. Check out the virtual tour + additional media for images and drones!
Listed by: Kourtni Listhaeghe, CIR Realty

Home facts and features

Price details
List Price
Home facts
Bedrooms
4
Full Bathrooms
3
Partial Bathrooms
1
Parking Spaces
2
Property Type
House
Lot Size
4792 ft²
Frontage
40.19 ft
Year Built
Built in 1990 (36 yrs old)
Style
2 Storey
Heating Type
Forced Air
Basement Details
Full
Features
Back Lane, Built-in Features, Dog Run, Granite Counters, Lake, Landscaped, Laundry Room, Main Level, Park, Private Yard, Schools Nearby, Vaulted Ceiling(s), Vinyl Windows, Walk-in Closet(s), Walking/bike Paths, Wood Burning
Amenities
Clubhouse, Playground, Shopping Nearby
Appliances
Dishwasher, Dryer, Garage Control(s), Microwave Hood Fan, Refrigerator, Stove, Washer, Window Coverings
Community
Agent details
Primary Agent
Primary Broker
CIR Realty
Listing details
Days on REW
28 Days
Property Views
26
MLS® Number
A2323954
Source
Pillar 9
Board
Calgary Real Estate Board
Is this your listing? Help it to stand out.

Mortgage Calculator

Estimated Payments
Purchase Price
Mortgage Total
Down Payment
Amortization
25 Years
Interest Rate
3.99%

Connect with our mortgage partner

Aamir Khalique

Aamir Khalique

Dominion Lending

Found a home you love? Let's get you pre-approved and mortgage-ready so you can shop with confidence and make stronger offers.

Connect with a mortgage expert

The displayed rates are provided as guidance only, are not guaranteed, or are to be considered an approval of credit. Approval will be based solely on your personal situation. You are encouraged to speak with a Mortgage Professional for the most accurate information and to determine your eligibility.

Property Insights

Fish Creek School
  • n/a
  • -
  • In Catchment
Midsun School
  • n/a
  • -
  • In Catchment
Sundance School
  • n/a
  • -
  • In Catchment
Father James Whelihan
  • n/a
  • -
  • In Catchment
St. Sebastian Elementary School
  • n/a
  • -
  • In Catchment
Centennial High School
  • n/a
  • -
  • In Catchment
Chaparral School
  • n/a
  • -
  • In Catchment
Bishop O'Byrne High School
  • n/a
  • -
  • In Catchment
Trinity Christian School
  • n/a
  • -
  • In Catchment
St. Teresa Of Calcutta School
  • n/a
  • -
  • In Catchment
School catchments and distances are intended to be used as reference only. To verify enrolment eligibility for a property, contact the school directly.Report Incorrect Info
Listing data is subject to copyright, disclaimer, and additional requirements from the data provider. See our Terms of Use for terms applicable to this listing. Listing data was last updated on 2026-07-23.

