For Sale: 36 Shawmeadows Close SW, Calgary, AB - REW
Boost your listing
Listing featured. Your listing will be featured on REW.
View featured placement
$490,000
3 bd • 2 ba • 1059 sf • House

36 Sw Shawmeadows CloseCalgary, AB, T2Y 1A7

Shawnessy
  • 3 Bed
  • 2 Bath
  • 1059 Sqft
  • House

About this home

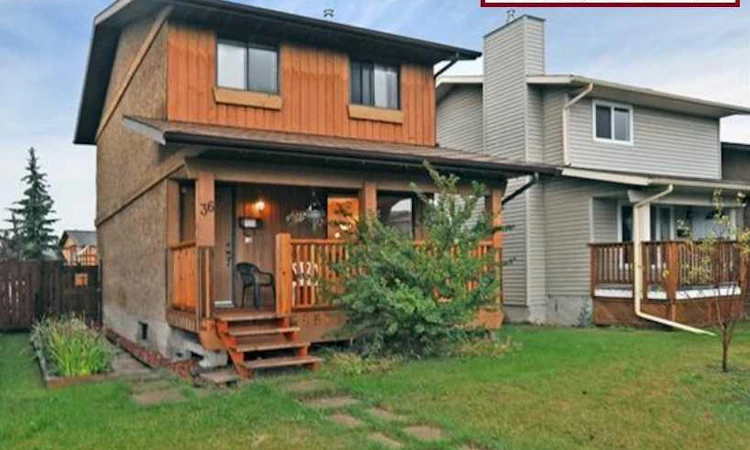
One chance only, for a completely updated, freshly painted, air conditioned, and fully developed detached "home for the holidays" with so much to give AND all big ticket areas taken care of! Stucco/Wood Exterior gives better insulation, quieter interior, hail and fire protection, plus lower insurance and no replacement costs. A full width 2-tier rear deck with built-in bench, and covered front verandah (trellis-protected for pet or just personal safety/privacy, easily removed if desired) offer year-round lifestyle enhancement. Window replacement main & upper in 2017, roof replacement 2019, hot water tank 2021, vinyl plank floors throughout in 2021, beautiful 2-toned and quartz-wrapped kitchen reno in 2023, air conditioning install 2024, and furnace 2010 (protected servicing since purchase) - all mean there is nothing to budget for but moving in! See iGuide Detailed Floor and Site Plans, Virtual Tour for 'at-home 3D walk-through', plus some Virtually Furnished photo options for homey nesting throughout the 1488 square feet of finished space. Total rooms include: spacious Foyer and Mud Entry, large bright front-facing Living Room (with enough area for extended Dining if desired), Kitchen with cabinet pantry, 2-toned style, upgraded backsplash and quartz counters, expansive corner use for small appliances and storage, amply-sized Dining with ability to add a Hutch, main floor Laundry, 3 King-and-Queen capacity Bedrooms, 2 Full Bathrooms, Media, Games/Gym, Guest-and-Study space (needs egress enlarged window for permanent Bedroom use), and 3 big areas available for Storage (under stairs could be converted to a walk-in closet toward the Study). VISIT ONE OF TWO OPEN HOUSES: Saturday and/or Sunday from 1:00pm to 3:00pm - park in the 3-car width off street (32.5' x 20.5' - READY for a future TRIPLE Garage or backyard suite) - front street stays nice and wide due to C-Train convenient accessibility (City of Calgary permit area). Real Property Report is ordered, and the landscaped, fenced yard has a firepit, shed and plenty of garden beds for our sunny blue-sky weather. Do not wait or miss this opportunity - connect with your favourite agent to visit, and we look forward to facilitating this beautiful home finding its next happy owner(s)!
Listed by: Jan Williamson, CIR Realty

Home facts and features

Price details
List Price
Home facts
Bedrooms
3
Full Bathrooms
2
Parking Spaces
3
Property Type
House
Lot Size
3606 ft²
Frontage
32.00 sqft
Year Built
Built in 1980 (46 yrs old)
Style
2 Storey
Exterior Finish
Mixed, Stucco, Wood Frame, Wood Siding
Heating Type
Forced Air, Natural Gas
Cooling
Central Air
Basement Details
Full
Features
Bookcases, Clubhouse, Deck, Enclosed, Front Porch, Golf, Laundry Room, Main Level, No Smoking Home, Park, Playground, Pool, Schools Nearby, Screened, See Remarks, Shopping Nearby, Storage, Tennis Court(s), Vinyl Windows, Walking/bike Paths
Appliances
Central Air Conditioner, Dishwasher, Dryer, Electric Range, Microwave, Refrigerator, Washer
Community
Agent details
Primary Agent
Primary Broker
CIR Realty
Secondary Agent
Secondary Broker
CIR Realty
Listing details
Days on REW
1 Day
MLS® Number
A2355468
Source
Pillar 9
Board
Calgary Real Estate Board
Is this your listing? Help it to stand out.

Mortgage Calculator

provided by REW Digital Ltd
Estimated Payments
Purchase Price
Mortgage Total
Down Payment
Amortization
25 Years
Interest Rate
3.99%

Connect with our mortgage partner

Aamir Khalique

Aamir Khalique

Dominion Lending

Found a home you love? Let's get you pre-approved and mortgage-ready so you can shop with confidence and make stronger offers.

Connect with a mortgage expert

The displayed rates are provided as guidance only, are not guaranteed, or are to be considered an approval of credit. Approval will be based solely on your personal situation. You are encouraged to speak with a Mortgage Professional for the most accurate information and to determine your eligibility.

Property Insights

Janet Johnstone School
  • n/a
  • -
  • In Catchment
Trinity Christian School
  • n/a
  • -
  • In Catchment
Father Doucet School
  • n/a
  • -
  • In Catchment
Samuel W. Shaw School
  • n/a
  • -
  • In Catchment
Midnapore School
  • n/a
  • -
  • In Catchment
Our Lady Of Peace Elementary Junior High School
  • n/a
  • -
  • In Catchment
St. Teresa Of Calcutta School
  • n/a
  • -
  • In Catchment
Bishop O'Byrne High School
  • n/a
  • -
  • In Catchment
Somerset School
  • n/a
  • -
  • In Catchment
Father James Whelihan
  • n/a
  • -
  • In Catchment
School catchments and distances are intended to be used as reference only. To verify enrolment eligibility for a property, contact the school directly.Report Incorrect Info
Listing data is subject to copyright, disclaimer, and additional requirements from the data provider. See our Terms of Use for terms applicable to this listing. Listing data was last updated on 2026-11-20.
We use cookies and other technologies for functionality, security, and to provide you with a personalized experience on our online services. By continuing to use our online services, you agree to our Privacy Policy and Terms of Use. For information on how to adjust your privacy settings, visit our Cookie Policy.
Dismiss