For Sale: 36 Lister Crescent, Red Deer, AB - REW
Boost your listing
Listing featured. Your listing will be featured on REW.
View featured placement
$450,000
4 bd 2 ba 1137 sf House

36 Lister CrescentRed Deer, AB, T4R 2S6

  • 4 Bed
  • 2 Bath
  • 1137 Sqft
  • House

About this home

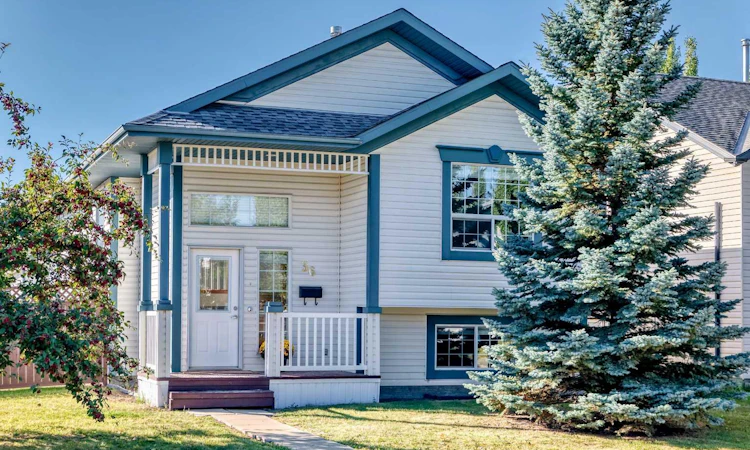
Welcome to this inviting, fully developed bi level in the established community of Lancaster Meadows! Step inside and head upstairs, where high vaulted ceilings and a bright, open design create an immediate sense of space. At the top of the stairs, you're welcomed into the formal dining area, which flows naturally into the kitchen, casual dining area and living room, creating a connected layout that's equally suited to everyday living and entertaining. The main level also features the primary bedroom, an additional bedroom and a full bathroom. Downstairs, the fully finished lower level offers even more room to spread out with a spacious family and recreation area, two additional bedrooms, another full bathroom and a dedicated laundry room. The home has recently received plenty of attention in preparation for its next owner, including fresh paint upstairs, professionally cleaned carpets and interior, exterior washing, a cleaned furnace and newer hot water tank. A new stove, new washer and dryer are also included, and the garage door has recently been serviced. Outside, the fenced corner lot offers plenty of room to enjoy the outdoors, along with a deck and an impressive oversized double detached garage providing excellent space for vehicles, storage, hobbies or a workshop. With schools, parks, playgrounds, shopping and walking and bike paths nearby, this home brings together space, functionality and a convenient location in an established Red Deer neighbourhood.
Listed by: Shaun Steen, RE/MAX real estate central alberta

Home facts and features

Price details
List Price
Home facts
Bedrooms
4
Full Bathrooms
2
Parking Spaces
2
Property Type
House
Lot Size
5228 ft²
Frontage
45.00 ft
Year Built
Built in 1998 (28 yrs old)
Style
Bi-Level
Heating Type
Forced Air,Natural Gas
Pool
Pool
Basement Details
Full
Features
Back Lane, Back Yard, Balcony, Ceiling Fan(s), Corner Lot, Front Yard, High Ceilings, In Basement, Laminate Counters, Laundry Room, Lawn, Low Maintenance Landscape, Pantry, Park, Private Entrance, Private Yard, Schools Nearby, See Remarks, Sidewalks, Street Lights, Walking/bike Paths
Amenities
Playground, Shopping Nearby, Storage
Appliances
Dishwasher, Dryer, Garage Control(s), Microwave, Refrigerator, Stove, Washer, Window Coverings
Agent details
Primary Agent
Primary Broker
RE/MAX real estate central alberta
Listing details
Days on REW
1 Day
MLS® Number
A2346357
Source
Pillar 9
Board
Central Alberta REALTORS® Association
Is this your listing? Help it to stand out.

Mortgage Calculator

Estimated Payments
Purchase Price
Mortgage Total
Down Payment
Amortization
25 Years
Interest Rate
3.99%

Connect with our mortgage partner

Glenn Jorgensen

Glenn Jorgensen

EBS Modern Mortgage Group

No Fees, Great Rates - 15 minutes with us, could save you thousands.

Connect with a mortgage expert

The displayed rates are provided as guidance only, are not guaranteed, or are to be considered an approval of credit. Approval will be based solely on your personal situation. You are encouraged to speak with a Mortgage Professional for the most accurate information and to determine your eligibility.

Property Insights

St. Francis Of Assisi School
  • n/a
  • -
  • In Catchment
École Secondaire Notre Dame High School
  • n/a
  • -
  • In Catchment
Mattie McCullough Elementary School
  • n/a
  • -
  • In Catchment
Hunting Hills High School
  • n/a
  • -
  • In Catchment
Holy Family School
  • n/a
  • -
  • In Catchment
St. Elizabeth Seton School
  • n/a
  • -
  • In Catchment
Annie L Gaetz School
  • n/a
  • -
  • In Catchment
Don Campbell Elementary School
  • n/a
  • -
  • In Catchment
St. Thomas Aquinas School
  • n/a
  • -
  • In Catchment
Maryview School
  • n/a
  • -
  • In Catchment
School catchments and distances are intended to be used as reference only. To verify enrolment eligibility for a property, contact the school directly.Report Incorrect Info
Listing data is subject to copyright, disclaimer, and additional requirements from the data provider. See our Terms of Use for terms applicable to this listing. Listing data was last updated on 2026-09-18.
We use cookies and other technologies for functionality, security, and to provide you with a personalized experience on our online services. By continuing to use our online services, you agree to our Privacy Policy and Terms of Use. For information on how to adjust your privacy settings, visit our Cookie Policy.
Dismiss

