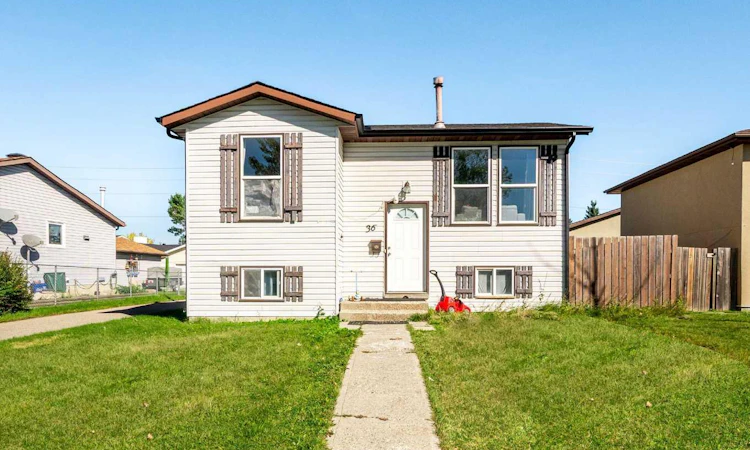
For Sale: 36 Castlebrook Rise NE, Calgary, AB - REW
Boost your listing
Listing featured. Your listing will be featured on REW.
View featured placement
$379,500
3 bd • 1 ba • 558 sf • House

36 Ne Castlebrook RiseCalgary, AB, T3J 1R5

Castleridge
  • 3 Bed
  • 1 Bath
  • 558 Sqft
  • House

About this home

HUGE PRICE REDUCTION- PRICED TO SELL!!! Excellent value in the family-friendly community of Castleridge! This detached bi-level home offers an outstanding opportunity for first-time buyers or investors. Ideally situated directly across from Castlebrook Corner Playground, the property enjoys a fantastic family-oriented location with a back alley and convenient side access. Offering approximately 1,070 sq. ft. of total living space, including the basement. The main level features a bright living room overlooking the spacious kitchen, along with a generous primary bedroom. The lower level offers plenty of natural light, two additional bedrooms, and a full 4-piece bathroom. The property also features a well-sized backyard and excellent access to nearby walking paths and green spaces. Families will appreciate the proximity to O.S. Geiger School, Bishop McNally High School, and other neighborhood amenities. Transit options are readily accessible, with convenient connections to the Westwinds LRT Station, while shopping, restaurants, recreation, and major roadways are all within easy reach. The home requires some renovation, offering the opportunity to customize and add value. Currently tenant-occupied. Tenants are scheduled to vacate effective November 1, 2026, providing an excellent opportunity for buyers seeking vacant possession. A rare opportunity to secure a detached home in an established NE Calgary community at an attractive price—ideal for investors, first-time buyers, or renovators looking to unlock its potential.
Listed by: Mehreen Aslam, Coldwell Banker YAD Realty

Home facts and features

Price details
List Price
Home facts
Bedrooms
3
Full Bathrooms
1
Parking Spaces
2
Property Type
House
Lot Size
4585 ft²
Frontage
42.65 sqft
Year Built
Built in 1980 (46 yrs old)
Style
Bi-Level
Exterior Finish
Vinyl Siding, Wood Frame
Heating Type
Forced Air
Basement Details
Full
Features
Deck, In Basement, No Smoking Home, Playground
Appliances
Dishwasher, Dryer, Refrigerator, Stove, Washer
Community
Agent details
Primary Agent
Primary Broker
Coldwell Banker YAD Realty
Listing details
Days on REW
53 Days
Property Views
26
MLS® Number
A2347139
Source
Pillar 9
Board
Calgary Real Estate Board
Is this your listing? Help it to stand out.

Mortgage Calculator

provided by REW Digital Ltd
Estimated Payments
Purchase Price
Mortgage Total
Down Payment
Amortization
25 Years
Interest Rate
3.99%

Connect with our mortgage partner

Farzad Behzadi

Farzad Behzadi

RTC Mortgage - Farzad Behzadi

Mortgage advice tailored to your goals. From purchases to renewals and refinances, I simplify the process and find the right fit. English, Persian, Cantonese & Mandarin.

Connect with a mortgage expert

The displayed rates are provided as guidance only, are not guaranteed, or are to be considered an approval of credit. Approval will be based solely on your personal situation. You are encouraged to speak with a Mortgage Professional for the most accurate information and to determine your eligibility.

Property Insights

O.S. Geiger School
  • n/a
  • -
  • In Catchment
Filipino Language And Cultural School Of Calgary
  • n/a
  • -
  • In Catchment
St. John Paul II School
  • n/a
  • -
  • In Catchment
Bishop McNally High School
  • n/a
  • -
  • In Catchment
Gobind Sarvar School
  • n/a
  • -
  • In Catchment
École La Mosaïque
  • n/a
  • -
  • In Catchment
Crossing Park School
  • n/a
  • -
  • In Catchment
Terry Fox School
  • n/a
  • -
  • In Catchment
Falconridge School
  • n/a
  • -
  • In Catchment
St. Wilfrid Elementary School
  • n/a
  • -
  • In Catchment
School catchments and distances are intended to be used as reference only. To verify enrolment eligibility for a property, contact the school directly.Report Incorrect Info
Listing data is subject to copyright, disclaimer, and additional requirements from the data provider. See our Terms of Use for terms applicable to this listing. Listing data was last updated on 2026-11-13.
We use cookies and other technologies for functionality, security, and to provide you with a personalized experience on our online services. By continuing to use our online services, you agree to our Privacy Policy and Terms of Use. For information on how to adjust your privacy settings, visit our Cookie Policy.
Dismiss