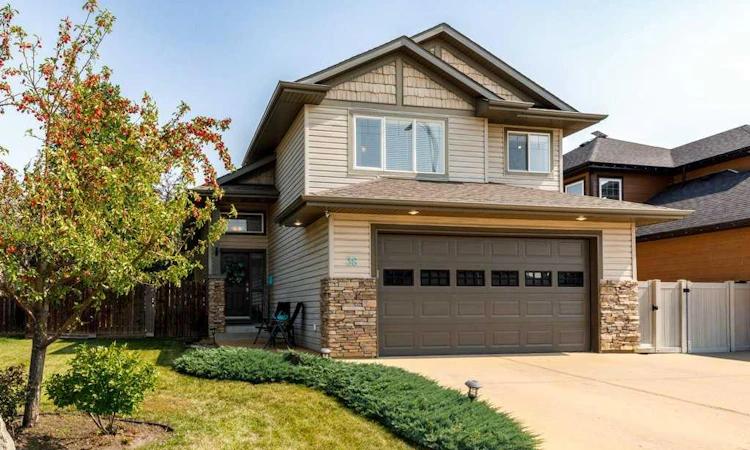
For Sale: 36 Aspen Heights Way, Innisfail, AB - REW
Boost your listing
Listing featured. Your listing will be featured on REW.
View featured placement
$559,900
5 bd 3 ba 1567 sf House

36 Aspen Heights WayInnisfail, AB, T4G 1Y5

  • 5 Bed
  • 3 Bath
  • 1567 Sqft
  • House

About this home

This beautifully maintained, fully finished 5-bedroom, 3-bathroom home in desirable Upland Aspen offers the space your family needs and backs onto trees. From the moment you step inside, you’ll appreciate the bright, open and functional floor plan with central air conditioning. The kitchen, dining and living areas are thoughtfully positioned so your main view is the beautiful backdrop of trees behind the property. Step outside onto the large rear deck. From the deck, head down to the lower patio, adding another great space for outdoor living and entertaining. The layout works especially well for a family. The main floor includes two bedrooms and convenient main-floor laundry, while the primary bedroom is just a few steps away, creating a little separation and privacy. The primary retreat features a walk-in closet and 4-piece ensuite. Downstairs, the fully finished basement gives you even more room to spread out, with two additional bedrooms, a 3-piece bathroom and a large family room—ideal for teenagers, guests, a home office or movie nights with the family. Living in Upland Aspen means enjoying a neighbourhood surrounded by nature and an extensive network of walking trails, while still being close to Innisfail’s amenities. You’ll have convenient access to parks, schools, shopping, restaurants, recreation facilities, the aquatic centre, golf course and ski hill. With 5 bedrooms, 3 bathrooms, central air conditioning, a fully finished interior, generous outdoor living spaces and a backyard framed by trees, this is a wonderful family home in one of Innisfail’s most appealing neighbourhoods.
Listed by: Shantel Campbell, Royal LePage Network Realty Corp.

Home facts and features

Price details
List Price
Home facts
Bedrooms
5
Full Bathrooms
3
Parking Spaces
2
Property Type
House
Lot Size
6534 ft²
Frontage
50.00 ft
Year Built
Built in 2004 (22 yrs old)
Style
Modified Bi-Level
Heating Type
Forced Air
Cooling
Central Air
Basement Details
Full
Features
Backs On To Park/green Space, Ceiling Fan(s), Fruit Trees/shrub(s), Gas, Landscaped, Main Level, Mantle, Other, Pantry, Rectangular Lot, Vinyl Windows, Walk-in Closet(s)
Appliances
Central Air Conditioner, Dishwasher, Garage Control(s), Refrigerator, Stove(s), Washer/Dryer, Water Softener, Window Coverings
Agent details
Primary Agent
Primary Broker
Royal LePage Network Realty Corp.
Listing details
Days on REW
1 Day
MLS® Number
A2339475
Source
Pillar 9
Board
Central Alberta REALTORS® Association
Is this your listing? Help it to stand out.

Mortgage Calculator

Estimated Payments
Purchase Price
Mortgage Total
Down Payment
Amortization
25 Years
Interest Rate
3.99%

Connect with our mortgage partner

Aamir Khalique

Aamir Khalique

Dominion Lending

Found a home you love? Let's get you pre-approved and mortgage-ready so you can shop with confidence and make stronger offers.

Connect with a mortgage expert

The displayed rates are provided as guidance only, are not guaranteed, or are to be considered an approval of credit. Approval will be based solely on your personal situation. You are encouraged to speak with a Mortgage Professional for the most accurate information and to determine your eligibility.

Property Insights

École Innisfail Middle School
  • n/a
  • -
  • In Catchment
École John Wilson Elementary School
  • n/a
  • -
  • In Catchment
Grimmon House
  • n/a
  • -
  • In Catchment
École Innisfail Junior Senior High School
  • n/a
  • -
  • In Catchment
St. Marguerite Bourgeoys School
  • n/a
  • -
  • In Catchment
Innisfail Career High School
  • n/a
  • -
  • In Catchment
Bowden (Grandview) School
  • n/a
  • -
  • In Catchment
Jessie Duncan Elementary School
  • n/a
  • -
  • In Catchment
Penhold Crossing Secondary School
  • n/a
  • -
  • In Catchment
Penhold Elementary School
  • n/a
  • -
  • In Catchment
School catchments and distances are intended to be used as reference only. To verify enrolment eligibility for a property, contact the school directly.Report Incorrect Info
Listing data is subject to copyright, disclaimer, and additional requirements from the data provider. See our Terms of Use for terms applicable to this listing. Listing data was last updated on 2026-08-23.
We use cookies and other technologies for functionality, security, and to provide you with a personalized experience on our online services. By continuing to use our online services, you agree to our Privacy Policy and Terms of Use. For information on how to adjust your privacy settings, visit our Cookie Policy.
Dismiss

