For Sale: 3560 Strang Drive, Niagara Falls, ON - REW
Boost your listing
Listing featured. Your listing will be featured on REW.
View featured placement
$689,900
3 bd • 3 ba • 1100 - 1499 sf • House

3560 Strang DriveNiagara Falls, ON, L2G 6K4

  • 3 Bed
  • 3 Bath
  • 1100 - 1499 Sqft
  • House

About this home

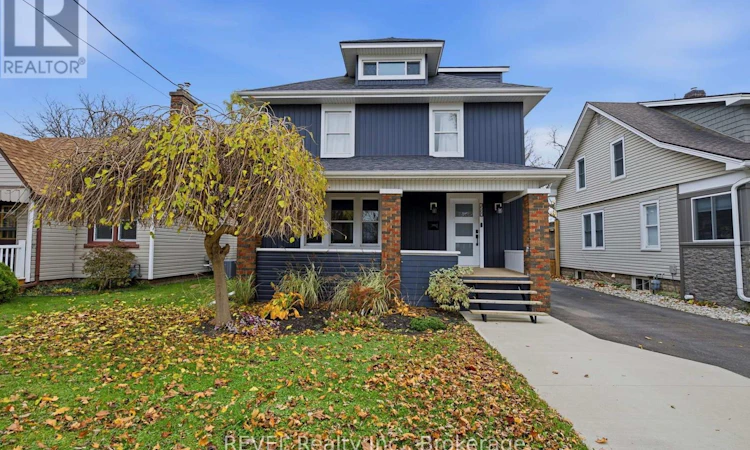
Beautifully renovated from top to bottom, this stunning 2.5-storey character home in the heart of Chippawa showcases true pride of ownership throughout. Located just minutes from Clifton Hill, Niagara Falls' famous attractions, restaurants, and entertainment, and approximately 15 minutes from major amenities including Costco, Cineplex, shopping centres, and more, this home offers the perfect balance of comfort and convenience. A beautiful new wood front porch welcomes you inside to a porcelain tile entryway and engineered hardwood throughout the living and dining areas. The custom kitchen features quartz countertops, an oversized island with a sink, stainless steel appliances, and pot lights on smart switches. A convenient mudroom with side entry and a 2-piece bathroom completes the main floor, while the dining room opens to a backyard deck with a gazebo. Upstairs offers an updated 4-piece bathroom with a rain-head shower, two additional bedrooms, and a spacious primary suite featuring a private walk-out deck, walk-in closet with custom cabinetry, and a 3-piece ensuite with a glass shower and rain head. A staircase from the second bedroom leads to a fully finished loft, ideal as an additional bedroom, office, playroom, or studio, complete with its own sink and kitchenette area.The basement has been refreshed, with previous insulation and vapour barrier professionally removed, walls treated as a preventative measure, and walls, floors, and stairs freshly painted, providing clean and functional storage space. The fully fenced backyard features a detached double garage with 60-amp electrical service, water, and sewer connections, perfect for a workshop or hobby space. Combining modern upgrades, timeless character, and an excellent location, this exceptional Chippawa home is one you won't want to miss! (id:63626)
Listed by: Max Liu, Salesperson, REVEL Realty Inc., Brokerage

Home facts and features

Price details
List Price
Gross Taxes for 2025
$3,278
Home facts
Bedrooms
3
Full Bathrooms
2
Partial Bathrooms
1
Parking Spaces
10
Parking Details
Detached Garage, Garage
Property Type
House
Lot Size
48 ft x 135 ft (6480 ft²)
Depth
135 feet
Frontage
48.0 feet
Title
Freehold
Exterior Finish
Steel, Wood
Heating Type
Forced air, Natural gas
Cooling
Central air conditioning
Basement Details
Unfinished, Full, Separate entrance, ,
Appliances
Central Vacuum, Dishwasher, Garage door opener remote(s), Microwave, Refrigerator, Stove, Water Heater - Tankless, Water softener, Window Coverings
Agent details
Primary Agent
Max Liu
Primary Broker
REVEL Realty Inc., Brokerage
Listing details
Days on REW
1 Day
MLS® Number
X14178608
Source
Canadian Real Estate Association
Board
Niagara Association of REALTORS®
Is this your listing? Help it to stand out.

Mortgage Calculator

provided by REW Digital Ltd
Estimated Payments
Purchase Price
Mortgage Total
Down Payment
Amortization
25 Years
Interest Rate
3.99%

Connect with our mortgage partner

Frank Mortgage

Frank Mortgage

Canada's No Fee Mortgage Marketplace

Online mortgage broker offering quick and simple access to Canada's top lenders – compare rates and complete your mortgage in a secure online environment

Connect with a mortgage expert

The displayed rates are provided as guidance only, are not guaranteed, or are to be considered an approval of credit. Approval will be based solely on your personal situation. You are encouraged to speak with a Mortgage Professional for the most accurate information and to determine your eligibility.

Property Insights

River View Public School
  • Public
  • JK - 8
Sacred Heart Catholic Elementary School
  • Catholic
  • JK - 8
Father Hennepin Catholic Elementary School
  • Catholic
  • JK - 8
ÉÉC Notre-Dame-de-la-Jeunesse-Niagara.F
  • Catholic
  • JK - 8
Heximer Avenue Public School
  • Public
  • JK - 8
James Morden Public School
  • Public
  • JK - 8
Simcoe Street Public School
  • Public
  • JK - 8
Our Lady of Mount Carmel Catholic Elementary School
  • Catholic
  • JK - 8
Princess Margaret Public School
  • Public
  • JK - 8
Stamford Collegiate
  • Public
  • 9 - 12
School catchments and distances are intended to be used as reference only. To verify enrolment eligibility for a property, contact the school directly.Report Incorrect Info
Listing data is subject to copyright, disclaimer, and additional requirements from the data provider. See our Terms of Use for terms applicable to this listing. Listing data was last updated on 2026-11-13.
We use cookies and other technologies for functionality, security, and to provide you with a personalized experience on our online services. By continuing to use our online services, you agree to our Privacy Policy and Terms of Use. For information on how to adjust your privacy settings, visit our Cookie Policy.
Dismiss