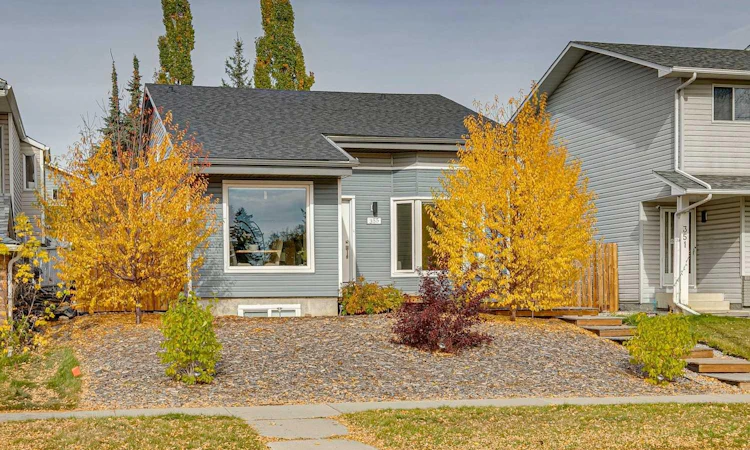
For Sale: 355 Woodbine Boulevard SW, Calgary, AB - REW
Boost your listing
Listing featured. Your listing will be featured on REW.
View featured placement
$699,900
5 bd • 3 ba • 1157 sf • House

355 Sw Woodbine BoulevardCalgary, AB, T2W 4K8

Woodbine
  • 5 Bed
  • 3 Bath
  • 1157 Sqft
  • House

About this home

Nestled within the desirable community of Woodbine, this thoughtfully designed 4 Level Split home has been professionally renovated with permits, from the studs out. New plumbing, New Electrical Wiring & Panel, New Roof, New Drywall, New Windows, New Doors, New Siding, New Insulation and much more. Boasting over 2245 square feet across its 4 finished levels, including the developed basement with a 400 sq ft Crawl Space, this residence provides ample room for families and entertaining. Upon entering, you’ll find the welcoming open plan high end kitchen with a five-ring gas cook top, double ovens, and a cabinet covered dishwasher, water and ice making fridge and quartz countertops. The recessed lighting throughout the main level gives a clean and professional look to the comfortable living room with built in features and a large sectional couch. The spacious bright dining area looks out onto the south facing playing field/park. In the upper level you will find three generously sized bedrooms, the primary having a “ jack and jill” access to the fourpiece bathroom and a large walk-in closet. Descending to the lower level which is filled with light you will find a comfortable family room, fourth bedroom and a three-piece bathroom. In the basement level there is a fifth bedroom/office that is sound proofed with extra insulation, a third bathroom and a recreational room offering a versatile space for relaxation or hobbies. This home is completely finished even the laundry room & the utility rooms are inviting. Along with a tankless hot water system for efficient heating, you will see the new high efficiency furnace. Outside, on the West side there is a very comfortable covered patio with great access to the kitchen. This home is completely low maintenance landscaping and backs onto a paved back lane. Ideal for the car or hobby enthusiast is the oversized double detached garage with even more storage. Alongside this is a third spot in the covered car port. With community amenities such as the park, playground, schools nearby, shopping nearby, (five minutes to Buffalo Run Amenities) tennis court(s), walking/bike paths, Fish Creek this home provides a wonderful opportunity to experience southwest Calgary living.
Listed by: Deirdre Halferty, Calgary West Realty

Home facts and features

Price details
List Price
Home facts
Bedrooms
5
Full Bathrooms
3
Parking Spaces
3
Property Type
House
Lot Size
4402 ft²
Frontage
39.96 sqft
Year Built
Built in 1980 (46 yrs old)
Style
4 Level Split
Exterior Finish
Vinyl Siding, Wood Frame
Heating Type
Natural Gas, Forced Air
Basement Details
Crawl Space
Features
Bookcases, Built-in Features, In Basement, No Animal Home, No Smoking Home, Park, Patio, Playground, Quartz Counters, Recessed Lighting, Schools Nearby, Screened, Shopping Nearby, Tankless Hot Water, Tennis Court(s), Vinyl Windows, Walking/bike Paths
Appliances
Built-In Oven, Dishwasher, Dryer, Gas Cooktop, Microwave, Range Hood, Refrigerator, Tankless Water Heater, Washer
Community
Agent details
Primary Agent
Primary Broker
Calgary West Realty
Listing details
Days on REW
1 Day
MLS® Number
A2351211
Source
Pillar 9
Board
Calgary Real Estate Board
Is this your listing? Help it to stand out.

Mortgage Calculator

Estimated Payments
Purchase Price
Mortgage Total
Down Payment
Amortization
25 Years
Interest Rate
3.99%

Connect with our mortgage partner

Gurkirat Athwal

Gurkirat Athwal

CIBC Mortgage

Mortgages, made clear. Bank-trained underwriting meets real estate expertise — for buyers, owners, and investors alike.

Connect with a mortgage expert

The displayed rates are provided as guidance only, are not guaranteed, or are to be considered an approval of credit. Approval will be based solely on your personal situation. You are encouraged to speak with a Mortgage Professional for the most accurate information and to determine your eligibility.

Property Insights

St. Jude School
  • n/a
  • -
  • In Catchment
St. Cyril School
  • n/a
  • -
  • In Catchment
William Roper Hull School
  • n/a
  • -
  • In Catchment
Woodbine School
  • n/a
  • -
  • In Catchment
Tsuu T'ina Bullhead Adult Education Centre
  • n/a
  • -
  • In Catchment
Cedarbrae School
  • n/a
  • -
  • In Catchment
Woodlands School
  • n/a
  • -
  • In Catchment
Braeside School
  • n/a
  • -
  • In Catchment
Louis Riel School
  • n/a
  • K - 9
  • In Catchment
St. Benedict School
  • n/a
  • -
  • In Catchment
School catchments and distances are intended to be used as reference only. To verify enrolment eligibility for a property, contact the school directly.Report Incorrect Info
Listing data is subject to copyright, disclaimer, and additional requirements from the data provider. See our Terms of Use for terms applicable to this listing. Listing data was last updated on 2026-10-08.
We use cookies and other technologies for functionality, security, and to provide you with a personalized experience on our online services. By continuing to use our online services, you agree to our Privacy Policy and Terms of Use. For information on how to adjust your privacy settings, visit our Cookie Policy.
Dismiss

