For Sale: 3529 69 Street NW, Calgary, AB - REW
Boost your listing
Listing featured. Your listing will be featured on REW.
View featured placement
$450,000
2 bd 3 ba 1330 sf Townhouse

3529 69th Street NWCalgary, AB, T3B 6E8

Bowness
  • 2 Bed
  • 3 Bath
  • 1330 Sqft
  • Townhouse

About this home

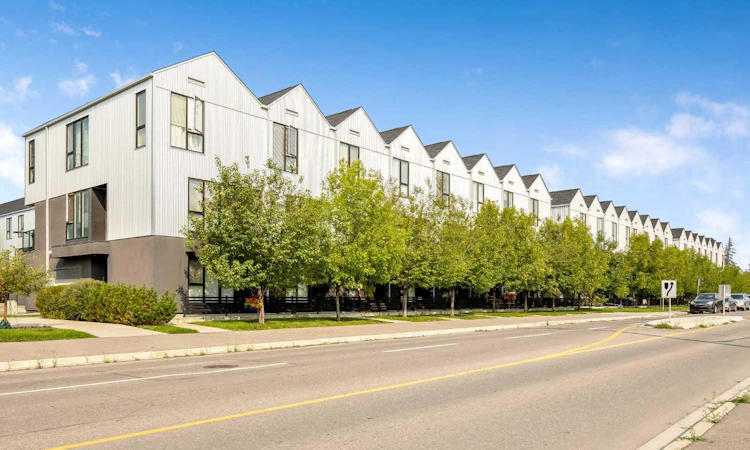
BEST VALUE UNDER $450,000 l FRESHLY PAINTED l 10 FT CEILINGS l 2 MIN WALK TO SUPERSTORE l Welcome to Arrive at Bowness! This stylish 2 bedroom, 2.5 bathroom townhome offers more than 1,330 sq. ft. of thoughtfully designed living space in one of Calgary’s most desirable and evolving communities. Start your morning with coffee on the east facing patio before stepping into the private entry-level office, an ideal work from home space, along with a convenient powder room and direct garage access. The bright and open main floor features soaring 10 foot ceilings, a crisp white kitchen with ceiling height cabinetry and stainless steel appliances, plus ample space for full sized dining and living areas. A west facing balcony provides the perfect spot to enjoy the afternoon and evening sun. Upstairs, you’ll find two generously sized bedrooms, each complete with its own private ensuite. Built Green Canada Gold Certified, the home was thoughtfully constructed for enhanced efficiency, comfort, and sound reduction. Features include upgraded insulation, ENERGY STAR dual pane argon filled windows, a 96% high efficiency furnace, heat recovery ventilation, programmable climate control, LED lighting, and substantial soundproofing between neighbouring units. Bowness continues to benefit from ongoing redevelopment and investment, adding to the community’s long term appeal and value. Arrive at Bowness also offers an onsite playground and electric vehicle charging station. Enjoy quick access to the Trans-Canada Highway and the mountains, Real Canadian Sueprstore, as well as shops, restaurants and everyday amenities just a short walk away. Don't miss out on this amazing Opportunity! Book your showing today
Listed by: Brett Sowinski, RE/MAX First

Home facts and features

Price details
List Price
Strata Maintenance Fees
$346 Monthly
Home facts
Bedrooms
2
Full Bathrooms
2
Partial Bathrooms
1
Parking Spaces
1
Parking Details
Attached Garage
Property Type
Townhouse
Year Built
Built in 2016 (10 yrs old)
Style
3 (or more) Storey
Heating Type
ENERGY STAR Qualified Equipment,Forced Air,Natural Gas
Features
Back Lane, Balcony, Front Yard, High Ceilings, In Unit, Kitchen Island, No Animal Home, No Smoking Home, Open Floorplan, Park, Schools Nearby, Sidewalks, Stone Counters, Treed, Upper Level
Amenities
Playground, Shopping Nearby
Appliances
Dishwasher, Dryer, Microwave Hood Fan, Refrigerator, Stove, Washer, Window Coverings
Community
Agent details
Primary Agent
Primary Broker
RE/MAX First
Listing details
Days on REW
1 Day
MLS® Number
A2339423
Source
Pillar 9
Board
Calgary Real Estate Board
Is this your listing? Help it to stand out.

Mortgage Calculator

Estimated Payments
Purchase Price
Mortgage Total
Down Payment
Amortization
25 Years
Interest Rate
3.99%

Connect with our mortgage partner

Glenn Jorgensen

Glenn Jorgensen

EBS Modern Mortgage Group

No Fees, Great Rates - 15 minutes with us, could save you thousands.

Connect with a mortgage expert

The displayed rates are provided as guidance only, are not guaranteed, or are to be considered an approval of credit. Approval will be based solely on your personal situation. You are encouraged to speak with a Mortgage Professional for the most accurate information and to determine your eligibility.

Property Insights

Our Lady Of The Assumption School
  • n/a
  • -
  • In Catchment
Thomas B Riley School
  • n/a
  • -
  • In Catchment
Bowcroft School
  • n/a
  • -
  • In Catchment
River Valley School
  • n/a
  • -
  • In Catchment
Start Outreach
  • n/a
  • -
  • In Catchment
Bowness High School
  • n/a
  • -
  • In Catchment
Christine Meikle School
  • n/a
  • -
  • In Catchment
Belvedere Parkway School
  • n/a
  • -
  • In Catchment
F. E. Osborne School
  • n/a
  • -
  • In Catchment
Marion Carson School
  • n/a
  • -
  • In Catchment
School catchments and distances are intended to be used as reference only. To verify enrolment eligibility for a property, contact the school directly.Report Incorrect Info
Listing data is subject to copyright, disclaimer, and additional requirements from the data provider. See our Terms of Use for terms applicable to this listing. Listing data was last updated on 2026-08-24.
We use cookies and other technologies for functionality, security, and to provide you with a personalized experience on our online services. By continuing to use our online services, you agree to our Privacy Policy and Terms of Use. For information on how to adjust your privacy settings, visit our Cookie Policy.
Dismiss

