For Sale: 3525 43 Street SW, Calgary, AB - REW
Boost your listing
Listing featured. Your listing will be featured on REW.
View featured placement
$319,000
2 bd 2 ba 1004 sf Townhouse

3525 43rd Street SWCalgary, AB, T3E 3P4

Glenbrook
  • 2 Bed
  • 2 Bath
  • 1004 Sqft
  • Townhouse

About this home

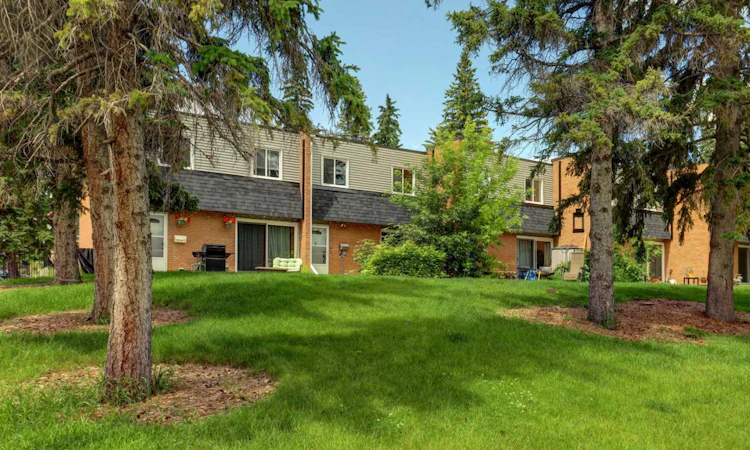
View this 1,004 sq. ft. sun filled townhome, offering a warm, functional layout and plenty of room to grow. This home features 2 spacious bedrooms, 1.5 bathrooms, and an open-concept main floor designed for great times with family or friends. The bright living and dining area flows seamlessly into a practical kitchen with ample workspace. Thoughtfully maintained and upgraded with quartz countertops, fresh paint and trim, vinyl plank flooring and recent carpet. A full basement adds valuable storage together with easy future development possibilities—ideal for a growing family, hobby space, or home office. Whether you're a first-time buyer, downsizing, or seeking an affordable investment, this property offers exceptional value in a well-established, amazing community. Assigned parking stall close to the unit and plenty of additional parking in front of the park. Located in Glenbrook, you’ll enjoy unmatched convenience with local favourites such as the fresh baked goods from Glenmorgan Bakery, Primal Grounds Café, Safeway, Co op, and Save On Foods just minutes away. Additional amenities—including Canadian Tire, Glenbrook Park, Signal Hill shopping, and several nearby schools like Glenbrook School, Calgary Christian High, and A.E. Cross—make this an ideal location for an active lifestyle close to downtown, the mountains and all the amenities. Experience this wonderful, comfortable townhouse living, perched on top of a beautiful, treed park setting with a private landscaped patio retreat to enjoy the seasons. Make this home your own.
Listed by: Jason Ford, MaxWell Capital Realty

Home facts and features

Price details
List Price
Strata Maintenance Fees
$484 Monthly
Home facts
Bedrooms
2
Full Bathrooms
1
Partial Bathrooms
1
Parking Details
Assigned
Property Type
Townhouse
Year Built
Built in 1968 (58 yrs old)
Style
2 Storey
Heating Type
Forced Air,Natural Gas
Basement Details
Full
Features
Ceiling Fan(s), In Basement, Open Floorplan, Other, Park, Schools Nearby, Sump Pump(s), Walking/bike Paths
Amenities
Playground, Shopping Nearby
Appliances
Dishwasher, Electric Range, Microwave Hood Fan, Refrigerator, Washer/Dryer
Community
Agent details
Primary Agent
Primary Broker
MaxWell Capital Realty
Listing details
Days on REW
9 Days
Property Views
12
MLS® Number
A2327899
Source
Pillar 9
Board
Calgary Real Estate Board
Is this your listing? Help it to stand out.

Mortgage Calculator

Estimated Payments
Purchase Price
Mortgage Total
Down Payment
Amortization
25 Years
Interest Rate
3.99%

Connect with our mortgage partner

Glenn Jorgensen

Glenn Jorgensen

EBS Modern Mortgage Group

No Fees, Great Rates - 15 minutes with us, could save you thousands.

Connect with a mortgage expert

The displayed rates are provided as guidance only, are not guaranteed, or are to be considered an approval of credit. Approval will be based solely on your personal situation. You are encouraged to speak with a Mortgage Professional for the most accurate information and to determine your eligibility.

Property Insights

Swedish Language School
  • n/a
  • -
  • In Catchment
A. E. Cross School
  • n/a
  • -
  • In Catchment
St. Andrew School
  • n/a
  • -
  • In Catchment
Glamorgan School
  • n/a
  • -
  • In Catchment
New Heights School And Learning Services
  • n/a
  • -
  • In Catchment
Rosscarrock School
  • n/a
  • -
  • In Catchment
Clear Water Academy
  • n/a
  • -
  • In Catchment
Access International College
  • n/a
  • -
  • In Catchment
Banbury Crossroads School
  • n/a
  • -
  • In Catchment
Horizon Leadership Academy
  • n/a
  • -
  • In Catchment
School catchments and distances are intended to be used as reference only. To verify enrolment eligibility for a property, contact the school directly.Report Incorrect Info
Listing data is subject to copyright, disclaimer, and additional requirements from the data provider. See our Terms of Use for terms applicable to this listing. Listing data was last updated on 2026-07-23.

