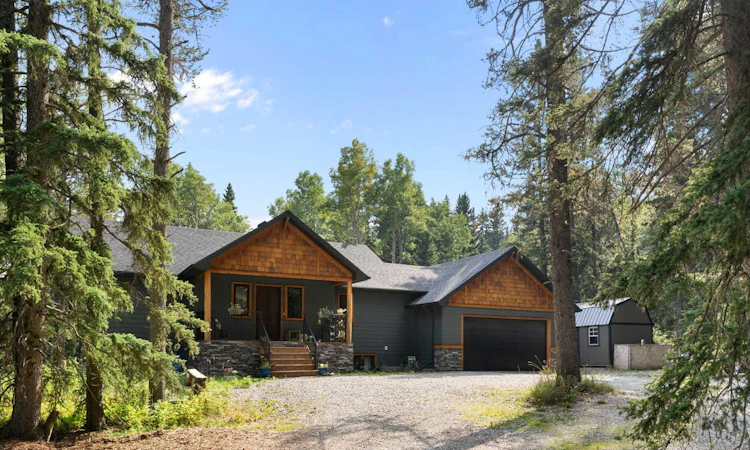
For Sale: 352133 229 Avenue W, Foothills County, AB - REW
Boost your listing
Listing featured. Your listing will be featured on REW.
View featured placement
$1,300,000
5 bd 4 ba 1456 sf House

352133 229th Avenue WFoothills County, AB, T0L 0K0

  • 5 Bed
  • 4 Bath
  • 1456 Sqft
  • House

About this home

This 2019 custom-built walkout bungalow offers 1,455 square feet of living space on the main floor, with a similar footprint below, for a total of 5 bedrooms and 3.5 bathrooms. Set on four private acres surrounded by lush trees, this is rural living at its finest — just 10 minutes from Bragg Creek and roughly 50 minutes from Calgary. An abundance of windows and a beautiful vaulted ceiling throughout the main living area fill the home with natural light and a sense of openness. The large chef's kitchen features stainless steel appliances, a Silgranite sink, ample storage, quartz countertops, and double islands. The upper floor features a full primary retreat with views into the trees. The primary bathroom includes a stand-alone soaker tub and a fully tiled shower, and a walkthrough closet offers plenty of space for your wardrobe. One advantage of a bungalow this wide is an additional bedroom on the main level — ideal for guests, young children who want to stay close, or a home office. A mudroom and laundry area, which can be closed off, provides access to the double car garage, and a built-in bar completes the main floor. The rear door leads onto a full-width back deck with a BBQ gas line, perfect for enjoying the sunshine or quiet evenings in nature. Downstairs, a bedroom with a full ensuite can serve as a secondary primary suite. A large family room offers walkout access to the backyard, and two additional bedrooms on this level share a full bathroom. Luxury vinyl plank flooring runs throughout the home — no carpet, making it perfect for kids, pets, and everyday living. The property is situated on a secluded cul-de-sac, with neighbours barely visible through the trees. Come experience what life could be like in this stunning bungalow.
Listed by: Joel Muir, Royal LePage Benchmark

Home facts and features

Price details
List Price
Home facts
Bedrooms
5
Full Bathrooms
3
Partial Bathrooms
1
Parking Spaces
2
Property Type
House
Lot Size
4 ft²
Year Built
Built in 2018 (8 yrs old)
Style
Acreage with Residence,Bungalow
Heating Type
Forced Air,Natural Gas
Basement Details
Full
Features
Bbq Gas Line, Laundry Room, Main Level, Many Trees, Other, Private, Quartz Counters
Appliances
Dishwasher, Dryer, Garage Control(s), Humidifier, Microwave, Range Hood, Refrigerator, Stove, Washer
Agent details
Primary Agent
Primary Broker
Royal LePage Benchmark
Listing details
Days on REW
1 Day
MLS® Number
A2339877
Source
Pillar 9
Board
Calgary Real Estate Board
Is this your listing? Help it to stand out.

Mortgage Calculator

Estimated Payments
Purchase Price
Mortgage Total
Down Payment
Amortization
25 Years
Interest Rate
3.99%

Connect with our mortgage partner

Aamir Khalique

Aamir Khalique

Dominion Lending

Found a home you love? Let's get you pre-approved and mortgage-ready so you can shop with confidence and make stronger offers.

Connect with a mortgage expert

The displayed rates are provided as guidance only, are not guaranteed, or are to be considered an approval of credit. Approval will be based solely on your personal situation. You are encouraged to speak with a Mortgage Professional for the most accurate information and to determine your eligibility.

Property Insights

Banded Peak School
  • n/a
  • -
  • In Catchment
Springbank Community High School
  • n/a
  • -
  • In Catchment
Springbank Middle School
  • n/a
  • -
  • In Catchment
Elbow Valley Elementary School
  • n/a
  • -
  • In Catchment
Our Lady Of The Evergreens Catholic School
  • n/a
  • -
  • In Catchment
Glenmore Christian Academy Junior High
  • n/a
  • -
  • In Catchment
Glenmore Christian Academy
  • n/a
  • -
  • In Catchment
St. Jude School
  • n/a
  • -
  • In Catchment
Woodbine School
  • n/a
  • -
  • In Catchment
Bridlewood School
  • n/a
  • -
  • In Catchment
School catchments and distances are intended to be used as reference only. To verify enrolment eligibility for a property, contact the school directly.Report Incorrect Info
Listing data is subject to copyright, disclaimer, and additional requirements from the data provider. See our Terms of Use for terms applicable to this listing. Listing data was last updated on 2026-09-04.
We use cookies and other technologies for functionality, security, and to provide you with a personalized experience on our online services. By continuing to use our online services, you agree to our Privacy Policy and Terms of Use. For information on how to adjust your privacy settings, visit our Cookie Policy.
Dismiss






