For Sale: 352 86 Avenue SE, Calgary, AB - REW
Boost your listing
Listing featured. Your listing will be featured on REW.
View featured placement
$799,000
4 bd 2 ba 1057 sf House

352 86th Avenue SECalgary, AB, T2H 1N7

Acadia
  • 4 Bed
  • 2 Bath
  • 1057 Sqft
  • House

About this home

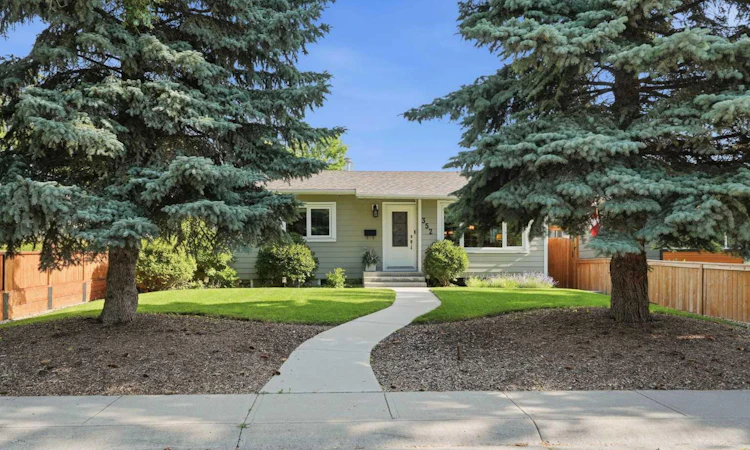
*** OPEN HOUSE THIS SATURDAY, JULY 18TH, 12 PM TO 3 PM *** Stunning Fully Upgraded Bungalow in the Heart of Acadia! Welcome to 352 86 Avenue SE, a beautifully renovated 4-bedroom, 2-bathroom home offering 1,057 sq. ft. of thoughtfully updated living space in one of Calgary's most established and sought-after communities. This exceptional home showcases quality craftsmanship and pride of ownership throughout, making it truly move-in ready. The bright and inviting main floor features a fully renovated kitchen with Superior Cabinets, quartz countertops, a gas stove, and an open, functional layout perfect for everyday living and entertaining. The renovated bathroom includes a luxurious BainUltra jetted tub, Kohler fixtures, and Luxury Vinyl Plank flooring, creating a stylish and modern living space. The fully developed lower level has also been professionally renovated and offers additional living space, two spacious bedrooms, and a beautifully updated bathroom featuring a walk-in shower with a built-in bench, rain shower head, and Kohler fixtures. Extensive exterior and mechanical upgrades provide peace of mind, including James Hardie® fiber cement siding, roof and eaves, York furnace and central air conditioning, Bradford White hot water tank (August 2022), Kinetico water softener, Lux triple-pane Low-E argon windows with screens, and all exterior doors replaced. The impressive 24' x 24' detached garage is a standout feature, complete with a gas line and a 200-amp electrical panel, making it ideal for electric vehicle charging, a workshop, or future expansion. Step outside to enjoy the beautifully landscaped, fully fenced backyard featuring an exposed aggregate concrete patio—perfect for relaxing or entertaining family and friends. To complete the package, the home also includes LG washer and dryer, premium Luxury Vinyl Plank flooring, and countless quality improvements completed over the years. Every detail reflects exceptional pride of ownership, making this a truly turnkey home ready for its next owners. Ideally located close to schools, parks, shopping, public transit, and major roadways, this exceptional Acadia home combines timeless quality with modern upgrades in a family-friendly neighbourhood. A rare opportunity you won't want to miss!
Listed by: Lee-Ann Coverly, eXp Realty of Canada

Home facts and features

Price details
List Price
Home facts
Bedrooms
4
Full Bathrooms
2
Parking Spaces
2
Property Type
House
Lot Size
6099 ft²
Frontage
50.00 ft
Year Built
Built in 1960 (66 yrs old)
Style
Bungalow
Heating Type
Forced Air,Natural Gas
Cooling
Central Air
Basement Details
Full
Features
Back Lane, Bbq Gas Line, Built-in Features, Kitchen Island, Main Level, No Animal Home, No Smoking Home, Open Floorplan, Quartz Counters, Schools Nearby, Sidewalks, Street Lights, Walk-in Closet(s), Walking/bike Paths
Amenities
Playground, Shopping Nearby
Appliances
Central Air Conditioner, Dishwasher, Garage Control(s), Microwave Hood Fan, Refrigerator, Stove, Washer/Dryer, Window Coverings
Community
Agent details
Primary Agent
Primary Broker
eXp Realty of Canada
Secondary Agent
Secondary Broker
eXp Realty of Canada
Listing details
Days on REW
1 Day
MLS® Number
A2329560
Source
Pillar 9
Board
Calgary Real Estate Board
Is this your listing? Help it to stand out.

Mortgage Calculator

Estimated Payments
Purchase Price
Mortgage Total
Down Payment
Amortization
25 Years
Interest Rate
3.99%

Connect with our mortgage partner

Aamir Khalique

Aamir Khalique

Dominion Lending

Found a home you love? Let's get you pre-approved and mortgage-ready so you can shop with confidence and make stronger offers.

Connect with a mortgage expert

The displayed rates are provided as guidance only, are not guaranteed, or are to be considered an approval of credit. Approval will be based solely on your personal situation. You are encouraged to speak with a Mortgage Professional for the most accurate information and to determine your eligibility.

Property Insights

Lord Beaverbrook High School
  • n/a
  • -
  • In Catchment
St. Matthew School
  • n/a
  • -
  • In Catchment
Janus Academy (Holy Cross Site)
  • n/a
  • -
  • In Catchment
South Middle School Campus
  • n/a
  • -
  • In Catchment
École De La Source
  • n/a
  • -
  • In Catchment
David Thompson School
  • n/a
  • -
  • In Catchment
Fairview School
  • n/a
  • -
  • In Catchment
Le Roi Daniels School
  • n/a
  • -
  • In Catchment
Acadia School
  • n/a
  • -
  • In Catchment
Akiva Academy
  • n/a
  • -
  • In Catchment
School catchments and distances are intended to be used as reference only. To verify enrolment eligibility for a property, contact the school directly.Report Incorrect Info
Listing data is subject to copyright, disclaimer, and additional requirements from the data provider. See our Terms of Use for terms applicable to this listing. Listing data was last updated on 2026-07-17.






