For Sale: 351 Fireside Drive, Cochrane, AB - REW
Boost your listing
Listing featured. Your listing will be featured on REW.
View featured placement
$469,900
3 bd • 3 ba • 1528 sf • Duplex

351 Fireside DriveCochrane, AB, T4C 3J1

  • 3 Bed
  • 3 Bath
  • 1528 Sqft
  • Duplex

About this home

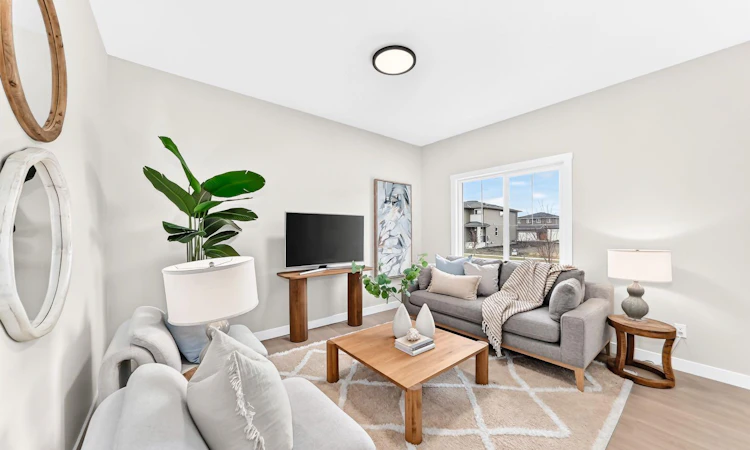
Welcome to the Luna model built by Genesis in Cochrane’s Fireside community, featuring 1,528 sq. ft., 3 bedrooms and 2.5 bathrooms, plus an unfinished basement with a separate entrance and legal suite rough-ins (subject to city approval) that’s ready for your design ideas. Step inside to airy 9’ ceilings and beautiful luxury vinyl plank flooring that spans the main floor. The functional front room works well as a living room, playroom, or home office. The open layout connects the great room, dining area, and kitchen. The kitchen features quartz countertops, Chantilly Lace shaker cabinetry, a Blanco Silgranit sink in Truffle, a Boardwalk matte white backsplash, and a Mistral island with both workspace and seating. Upstairs, the primary bedroom includes a walk-in closet and ensuite. Two additional bedrooms, a full bathroom, and upper-level laundry complete this floor. Interior finishes include maple-stained railing with nickel spindles, Cozy White luxury vinyl plank, Off Shore carpet, and Micabella LVT. This home includes a side entry with basement rough-ins, a 9’ foundation, and gas lines to the range and BBQ. It also includes a gravel parking pad where you can build your dream garage just how you would like it. Fireside is a well-established Cochrane community with two schools, nearby shops and services, playgrounds, and an extensive pathway system. It also offers quick access to Highway 22 for commuting into Calgary or exploring the mountains. *Area size was calculated by applying the RMS to the blueprints provided by the builder.
Listed by: Lindsay Bosma, LPT Realty

Home facts and features

Price details
List Price
Home facts
Bedrooms
3
Full Bathrooms
2
Partial Bathrooms
1
Parking Spaces
2
Property Type
Duplex
Lot Size
2765 ft²
Frontage
24.18 sqft
Year Built
Built in 2025 (1 yrs old)
Style
2 Storey,Attached-Side by Side
Exterior Finish
Vinyl Siding, Wood Frame
Heating Type
Forced Air
Basement Details
Full
Features
Bathroom Rough-in, Deck, Double Vanity, Front Porch, High Ceilings, No Animal Home, No Smoking Home, Open Floorplan, Park, Playground, Schools Nearby, Separate Entrance, Shopping Nearby, Sidewalks, Street Lights, Upper Level, Walking/bike Paths
Amenities
Community Gardens, Park
Appliances
Dishwasher, Microwave, Range Hood, Refrigerator, Stove
Agent details
Primary Agent
Primary Broker
LPT Realty
Listing details
Days on REW
2 Days
Property Views
95
MLS® Number
A2351628
Source
Pillar 9
Board
Calgary Real Estate Board
Is this your listing? Help it to stand out.

Mortgage Calculator

provided by REW Digital Ltd
Estimated Payments
Purchase Price
Mortgage Total
Down Payment
Amortization
25 Years
Interest Rate
3.99%

Connect with our mortgage partner

Aamir Khalique

Aamir Khalique

Dominion Lending

Found a home you love? Let's get you pre-approved and mortgage-ready so you can shop with confidence and make stronger offers.

Connect with a mortgage expert

The displayed rates are provided as guidance only, are not guaranteed, or are to be considered an approval of credit. Approval will be based solely on your personal situation. You are encouraged to speak with a Mortgage Professional for the most accurate information and to determine your eligibility.

Property Insights

Fireside School
  • n/a
  • -
  • In Catchment
Bow Valley High School
  • n/a
  • -
  • In Catchment
Rvs Community Learning Centre - Cochrane Campus
  • n/a
  • -
  • In Catchment
Glenbow Elementary School
  • n/a
  • -
  • In Catchment
Holy Spirit Catholic School
  • n/a
  • -
  • In Catchment
Westbrook School
  • n/a
  • -
  • In Catchment
École Notre-Dame Des Vallées
  • n/a
  • -
  • In Catchment
Mitford School
  • n/a
  • -
  • In Catchment
Cochrane Christian Academy
  • n/a
  • -
  • In Catchment
Manachaban Middle School
  • n/a
  • -
  • In Catchment
School catchments and distances are intended to be used as reference only. To verify enrolment eligibility for a property, contact the school directly.Report Incorrect Info
Listing data is subject to copyright, disclaimer, and additional requirements from the data provider. See our Terms of Use for terms applicable to this listing. Listing data was last updated on 2026-10-27.
We use cookies and other technologies for functionality, security, and to provide you with a personalized experience on our online services. By continuing to use our online services, you agree to our Privacy Policy and Terms of Use. For information on how to adjust your privacy settings, visit our Cookie Policy.
Dismiss